
646 Cider Press Loop #36,JOPPA, MD 21085
JOPPA, MD 21085

Description
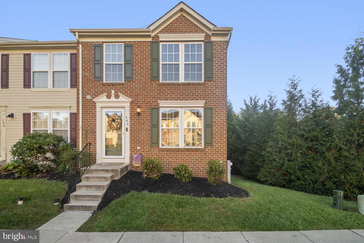
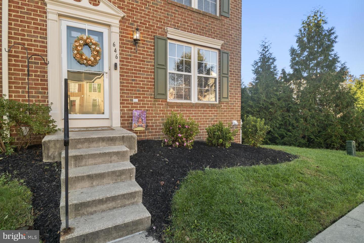
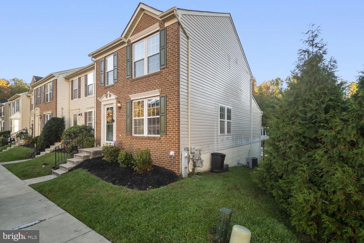
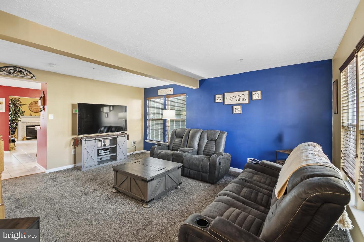
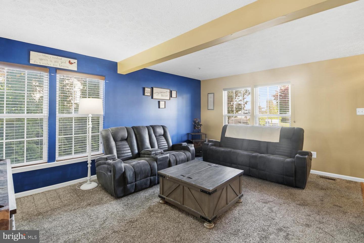
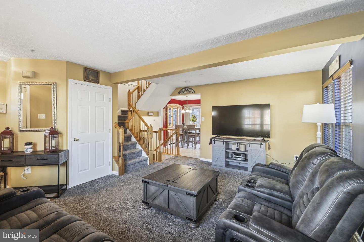
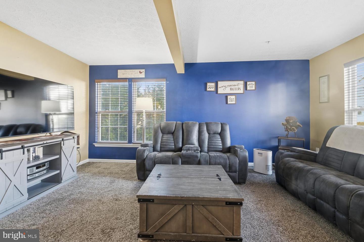
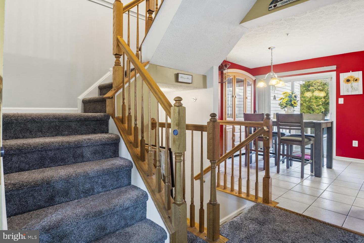
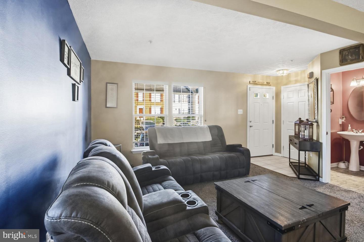
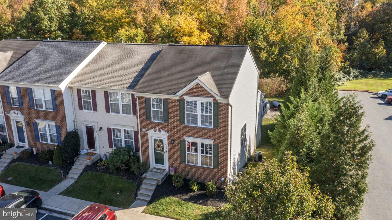
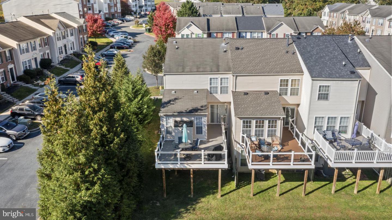
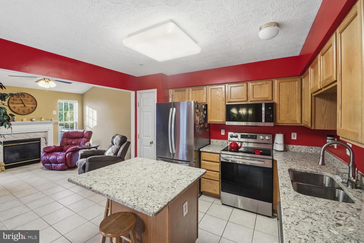
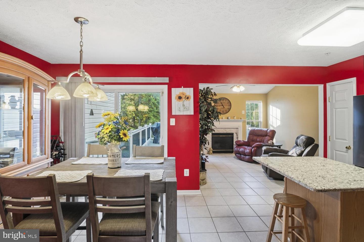
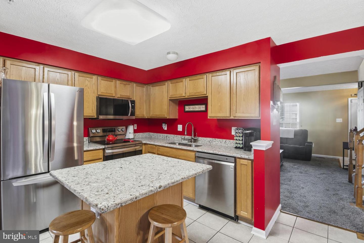
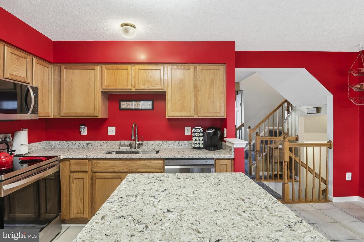
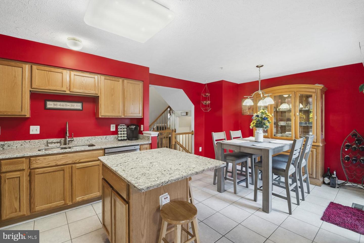
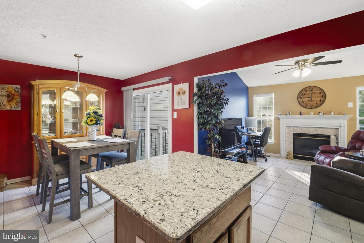
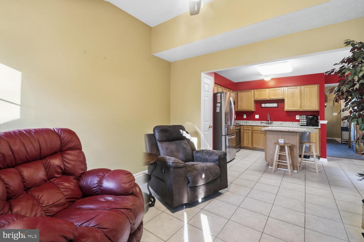
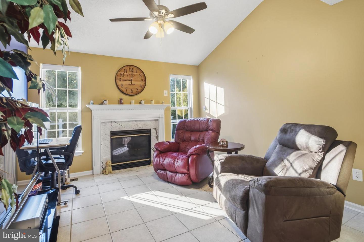
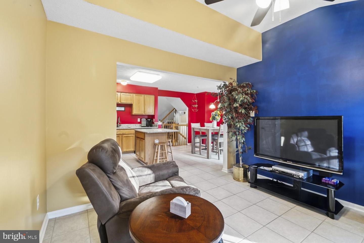
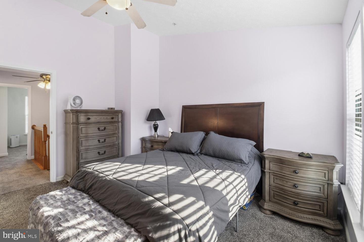
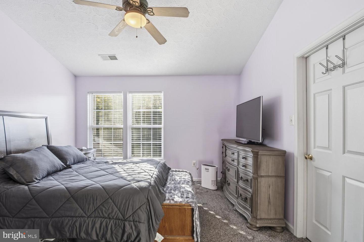
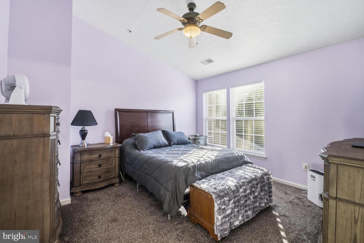
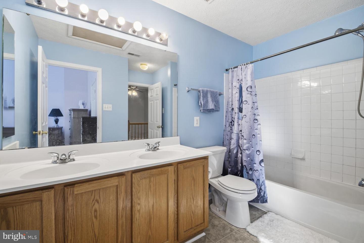
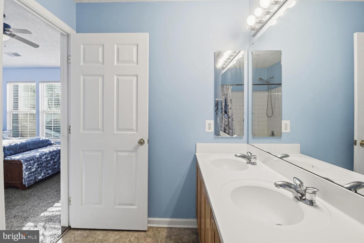
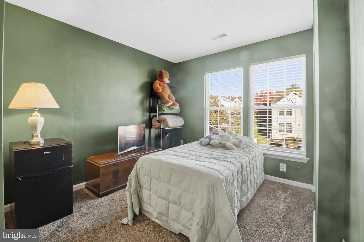
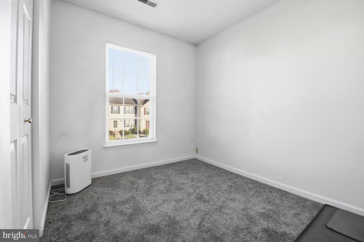
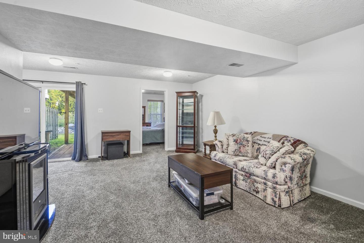
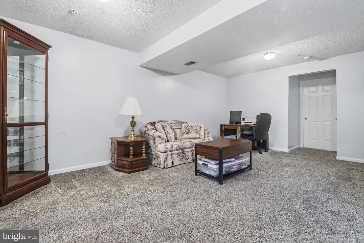
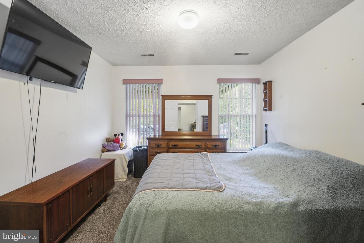
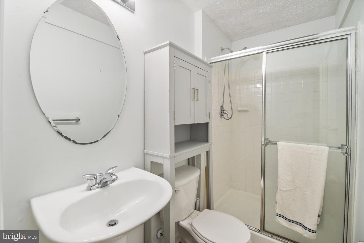
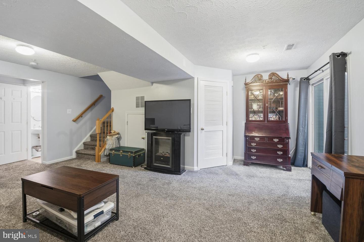
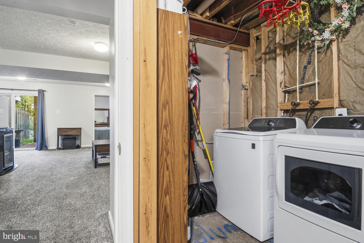
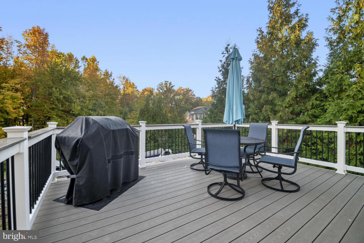
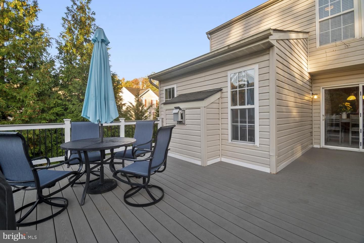
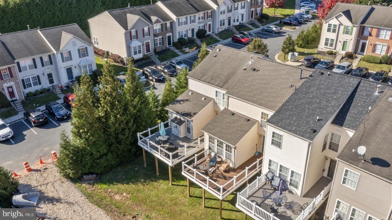
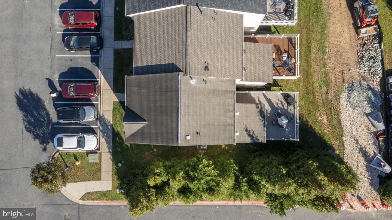
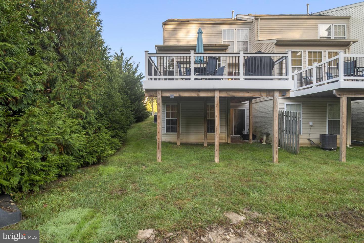
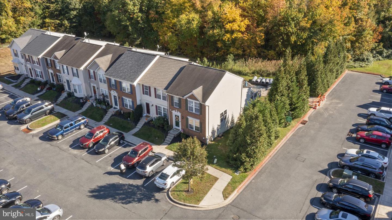
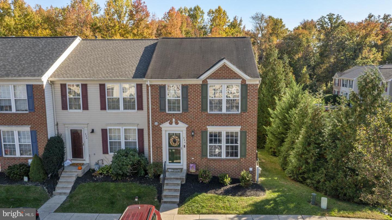
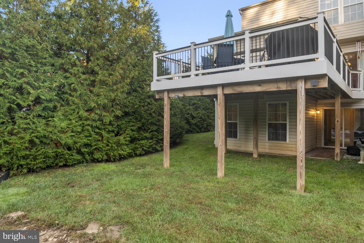
Welcome to 646 Cider Press. This elegant end of group home brings lots of natural light to the open floor plan with newer carpet and paint. Walk into the updated kitchen with granite counters and stainless steel appliance. Relax and read a book in the sitting room adjacent to the kitchen and keep warm by the fireplace on the cooler evenings. upstairs has three generously sized bedrooms. The primary en-suite bedroom with a walk in closet and vaulted ceiling. Walking downstairs to the lower level brings you the large family and possible fourth bedroom, full bath and walk out to the backyard. Outside the professionally landscaped grounds and composite rear deck create an inviting setting for morning coffee, outdoor dining, or relaxed gatherings. Close to restaurants, parks, schools, shopping and I 95.
Details
| MLS # | MDHR2061418 |
|---|---|
| Listing Type | For Sale |
| Style | Condominium |
| HOA Dues | $47 |
| Sub-Type | Resale |
| Status | Active-bright |
| Year | 2003 |
| Days On Site | 16 |
| Listing Provided By | Keller Williams Realty Centre | Daniel R Desrosiers |
Features
| Bed(s) | 3 |
|---|---|
| Bath(s) | 3 Total |
| SQ Feet | 1,939 |
| Basement | Y |
| Story(s) | 3 |
| Zoning | R2 |
| Acreage | 0.03 |
Interior
| Rooms Total | 10 |
|---|---|
| Cooling | Central A/C, Ceiling Fan(s) |
| Heating Yes / No | Yes |
| Heating | Forced Air |
| Interior Features | Attic, Bathroom - Soaking Tub, Bathroom - Stall Shower, Bathroom - Tub Shower, Carpet, Ceiling Fan(s), Combination Kitchen/Dining, Dining Area, Family Room Off Kitchen, Floor Plan - Traditional, Kitchen - Eat-In, Kitchen - Island, Pantry, Primary Bath(s), Walk-in Closet(s), Window Treatments |
| Window Features | Double Pane Windows, Screens |
| Furnished | No |
| Appliances | Built-In Microwave, Dishwasher, Disposal, Dryer - Gas, Exhaust Fan, Oven/Range - Electric, Refrigerator, Stainless Steel Appliances, Washer, Water Heater |
Exterior
| Exterior Features | Bump-outs, Chimney Cap(s), Exterior Lighting, Gutter System, Sidewalks |
|---|---|
| Roof | Asphalt |
| Security Features | Carbon Monoxide Detectors, Smoke Detector |
| Construction Materials | Other, Brick |
| Foundation Details | Other |
| Lot Features | Backs - Open Common Area, Corner, No Thru Street, Rear Yard, Side Yard(s) |
Parking
| Garage Yes / No | No |
|---|
Utilities
| Utilities | Cable TV Available, Electric Available, Natural Gas Available, Sewer Available, Water Available |
|---|
Taxes
| Tax Annual Amount | 2812 |
|---|
Area Information
| State | MD |
|---|---|
| County | HARFORD MD |
| City | JOPPA |
| Zip Code | 21085 |
| Area | HARFORD MD |
| Community Name | LOHR'S ORCHARD |
| School District | HARFORD COUNTY PUBLIC SCHOOLS |
| Listing VS Median (in LOHR'S ORCHARD) | |
Price: $299,900 low | high Med: $299,950 sqft: 1,939 low | high Med: 2,080 $ / sqft: $155 low | high Med: $145 On site: 16 low | high Med: 29 | |
Market Activity 21085
Request a showing
Request a showing
Contact
Learn More About This Property

| State | MD |
|---|---|
| County | HARFORD MD |
| City | JOPPA |
| Zip Code | 21085 |
| Area | HARFORD MD |
| Community Name | LOHR'S ORCHARD |
| School District | HARFORD COUNTY PUBLIC SCHOOLS |
| Listing VS Median (in LOHR'S ORCHARD) | |
Price: $299,900 low | high Med: $299,950 sqft: 1,939 low | high Med: 2,080 $ / sqft: $155 low | high Med: $145 On site: 16 low | high Med: 29 | |
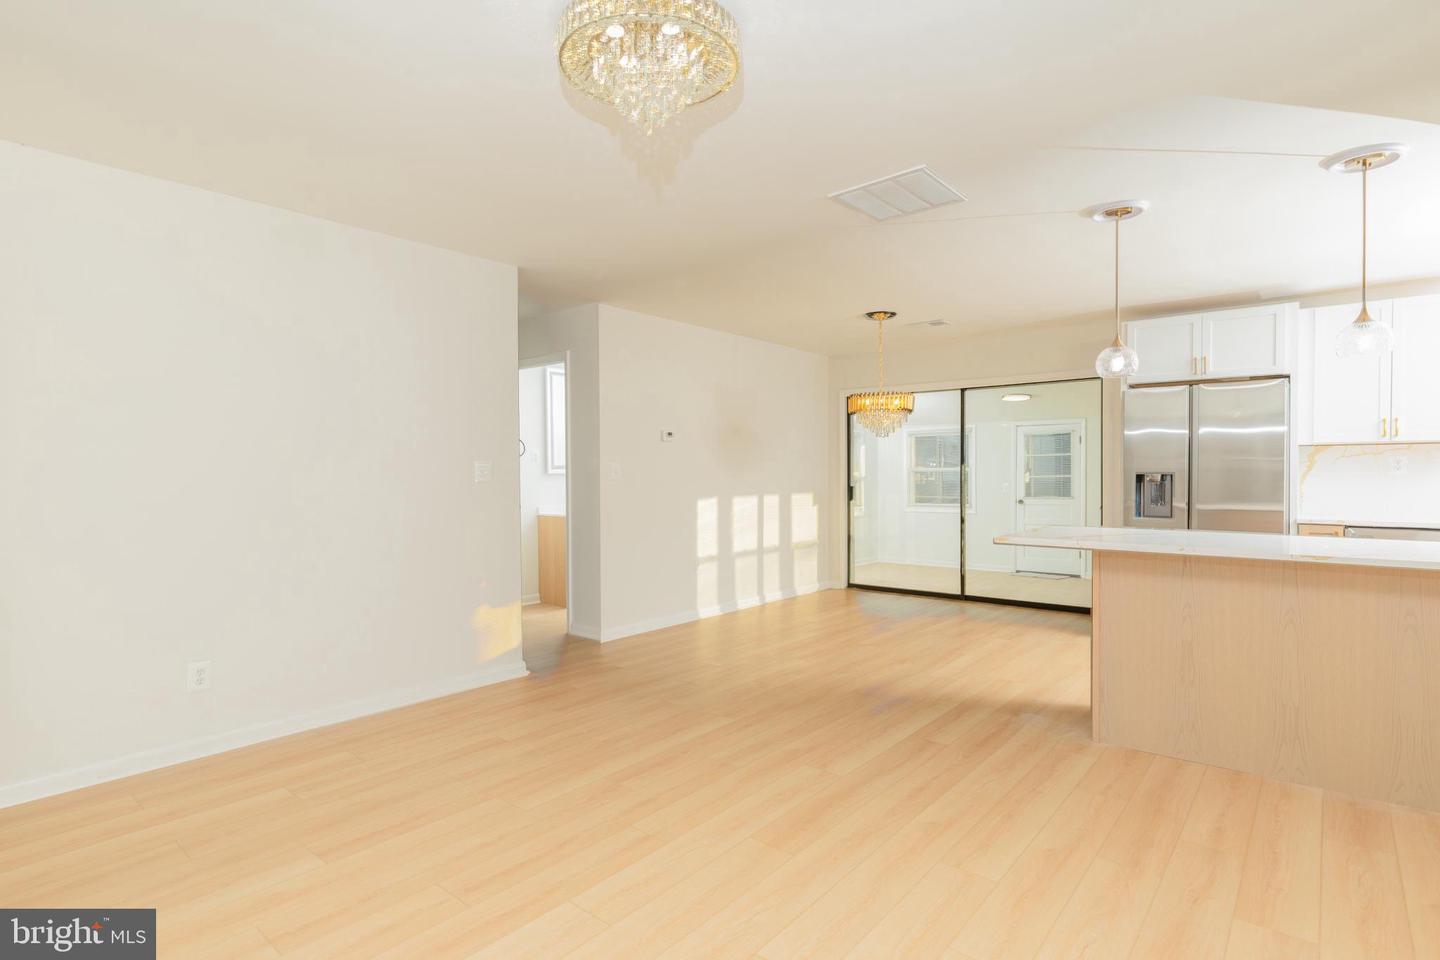 | $344,500800 Ferguson RdJoppa, MD 21085 |
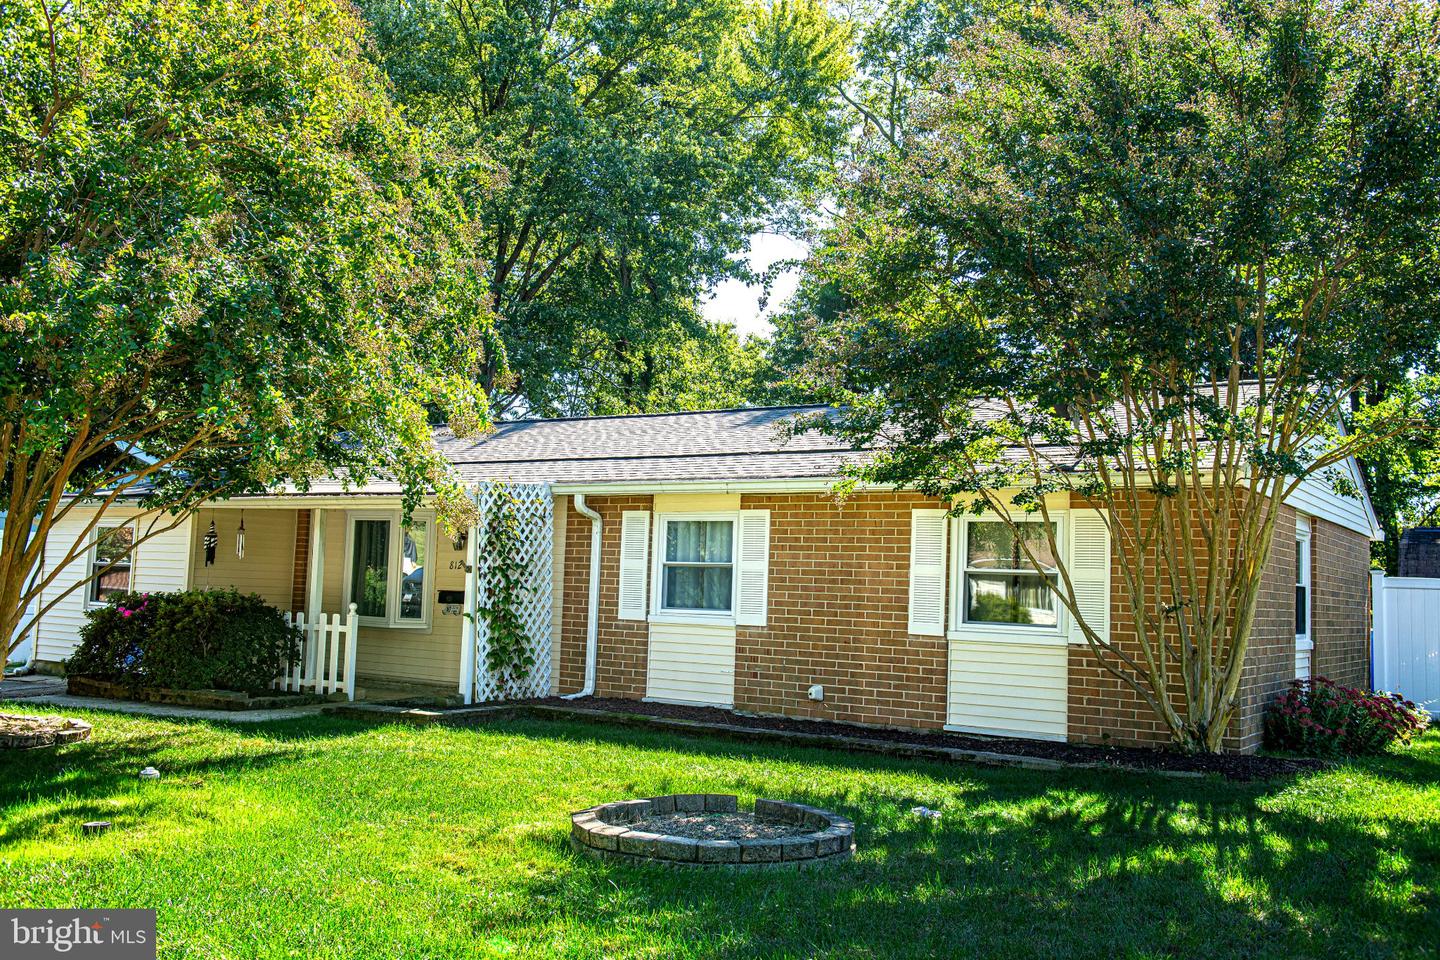 | $299,000812 Ferguson RdJoppa, MD 21085 |
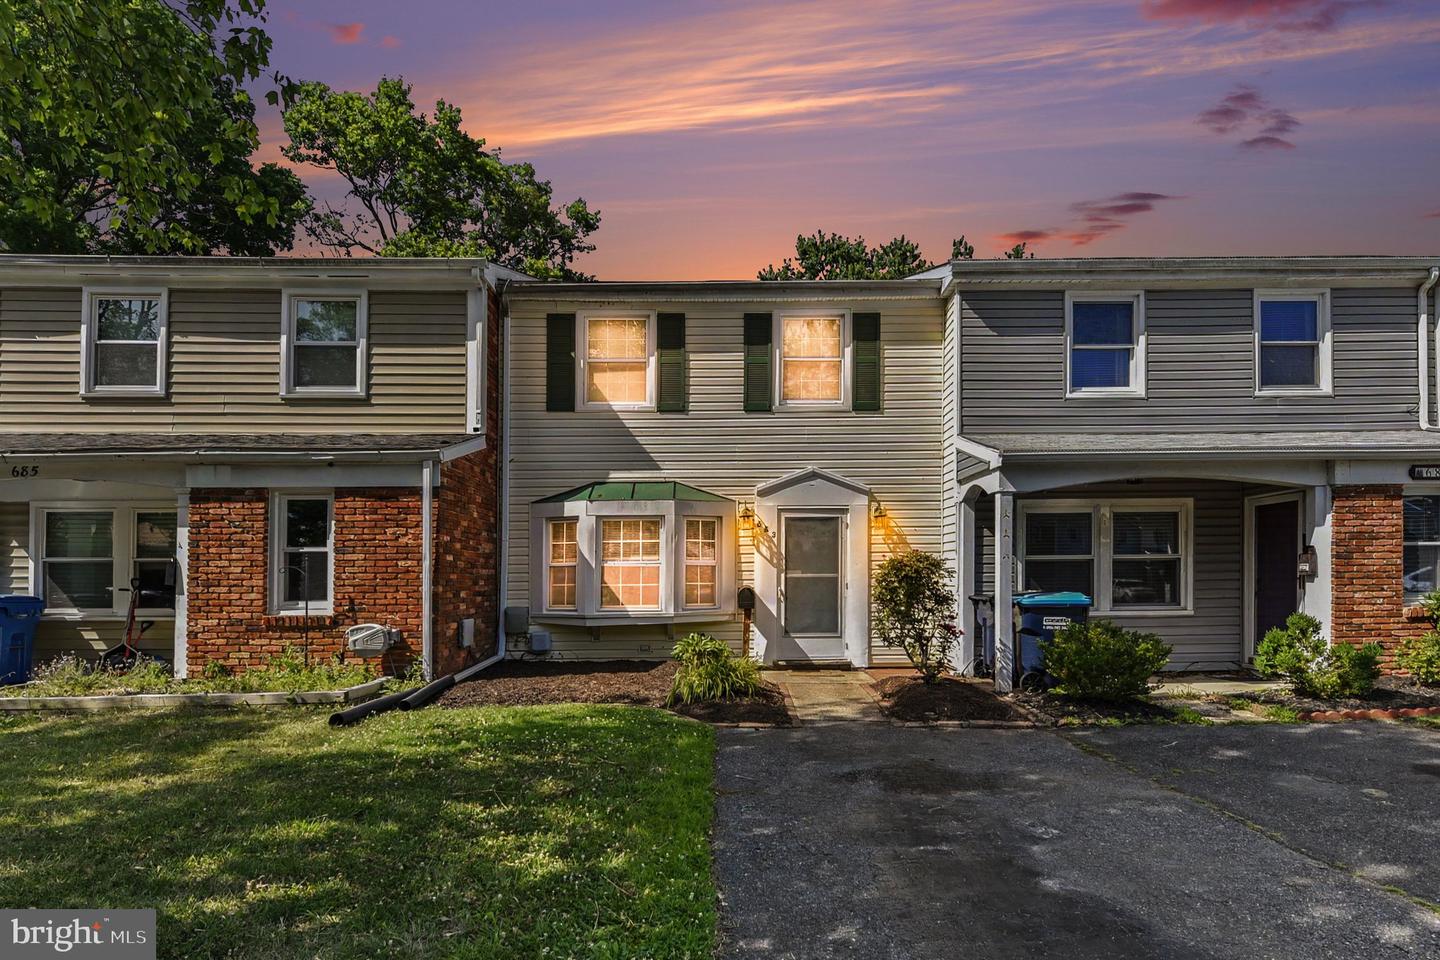 | $254,999683 Towne Center DrJoppa, MD 21085 |