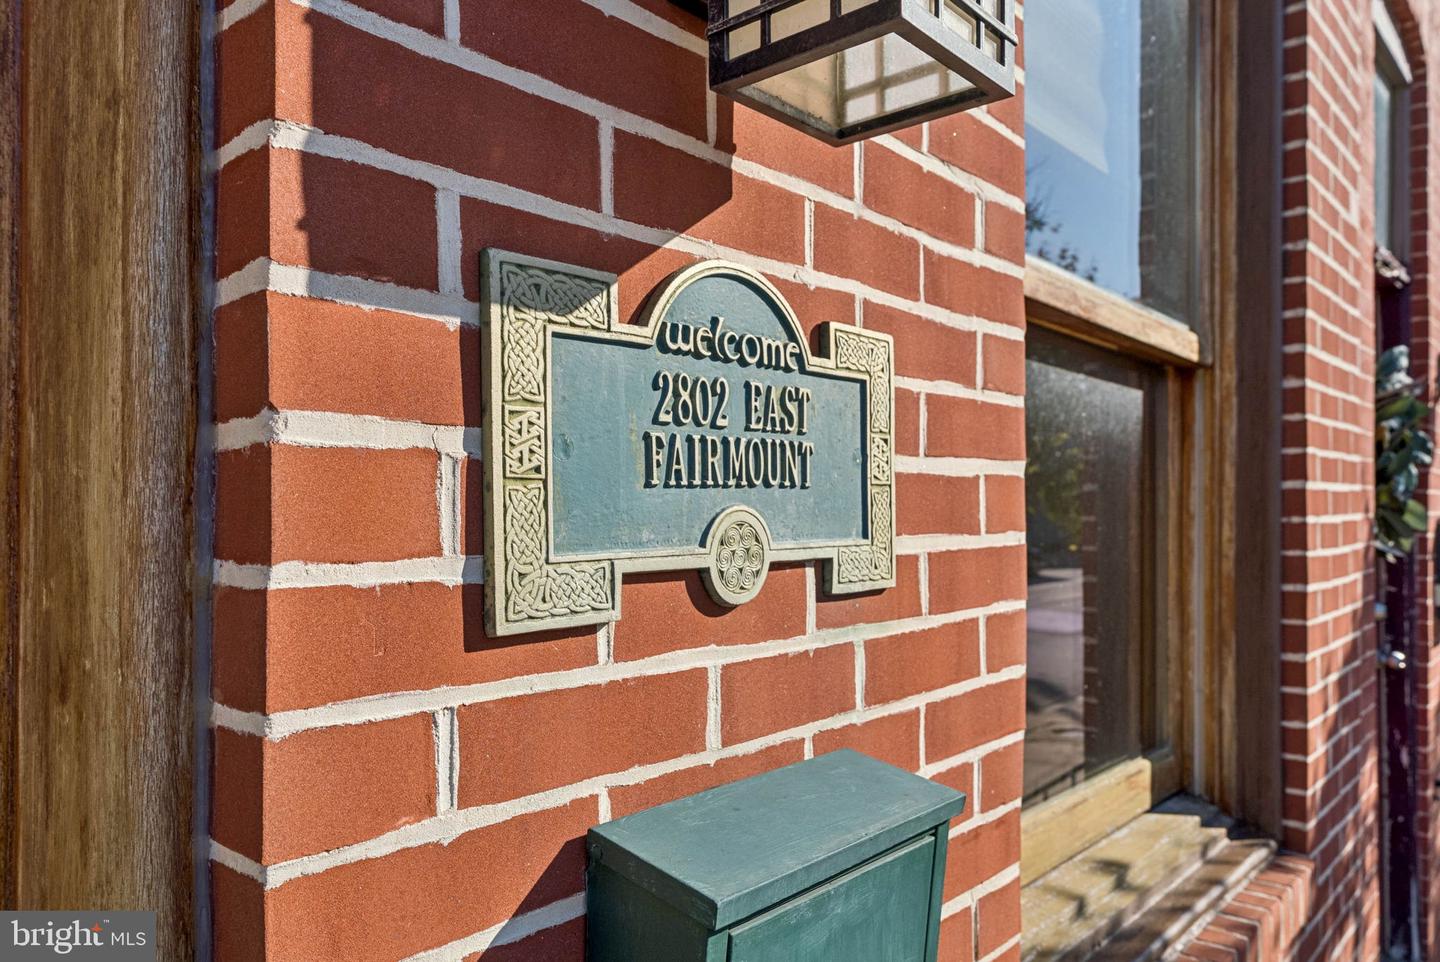
2802 E Fairmount Ave,BALTIMORE, MD 21224
BALTIMORE, MD 21224

Description
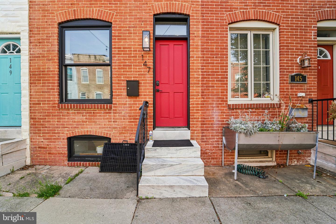
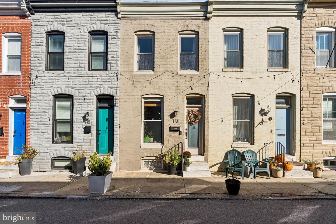
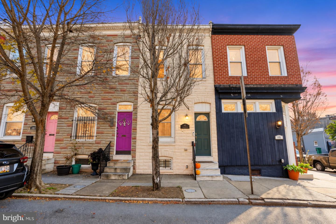
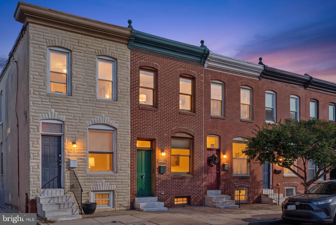
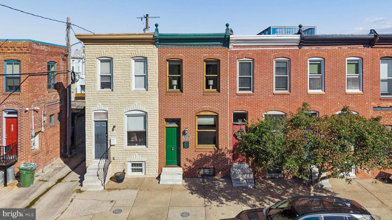
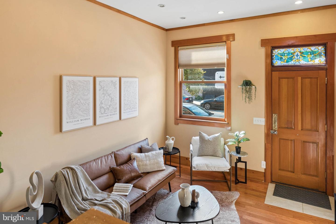
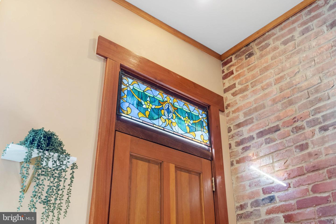
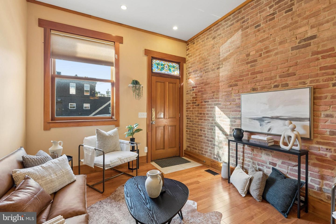
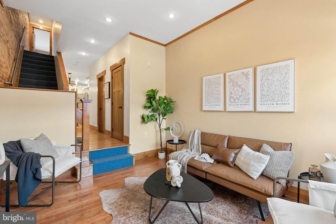
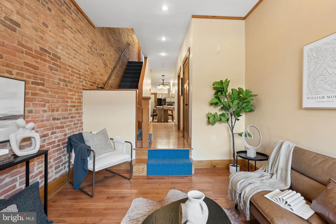
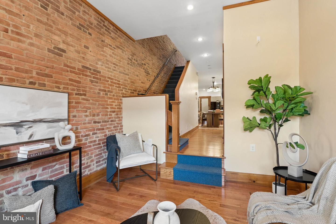
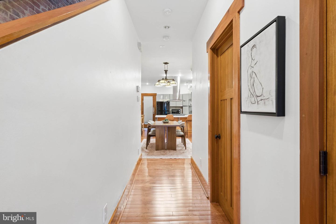
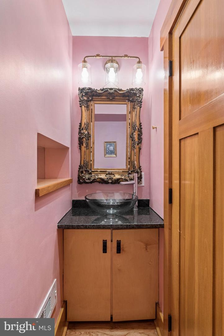
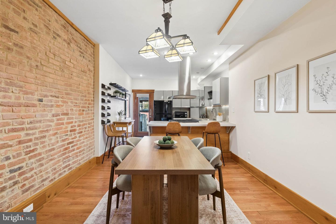
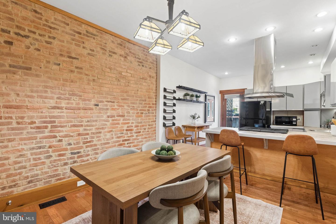
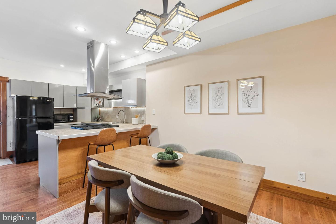
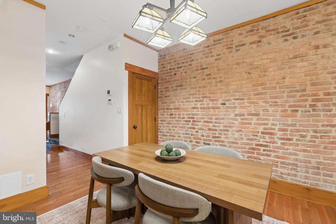
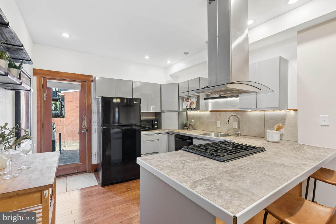
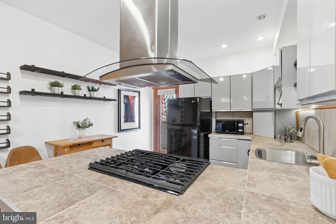
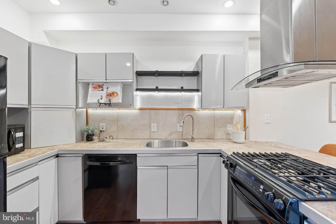
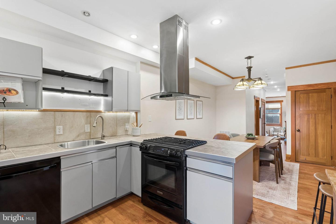
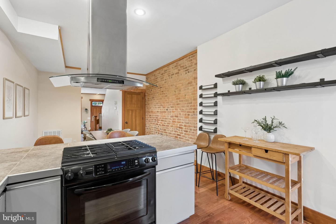
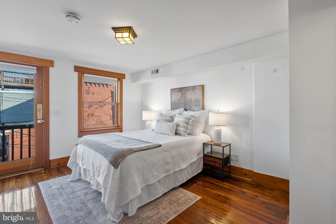
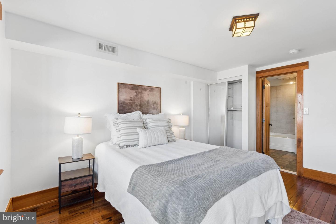
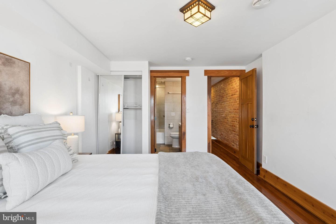
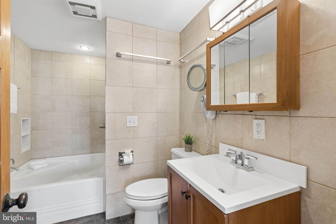
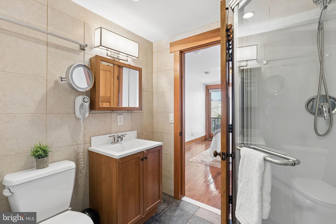
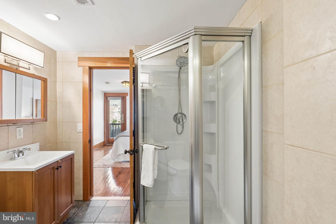
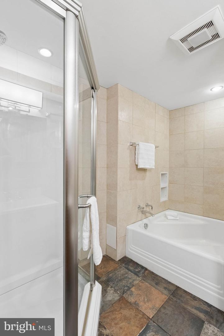
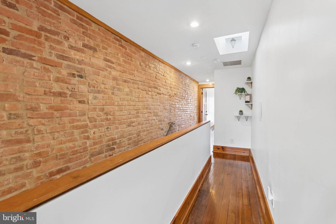
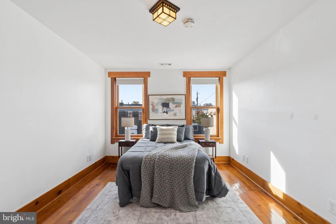
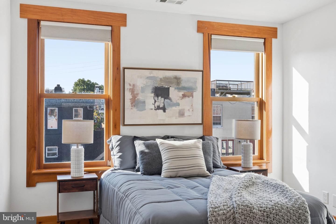
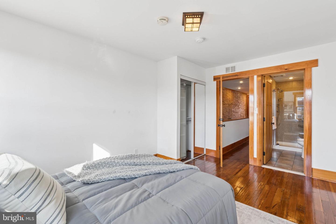
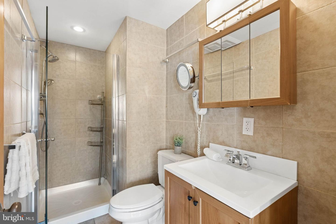
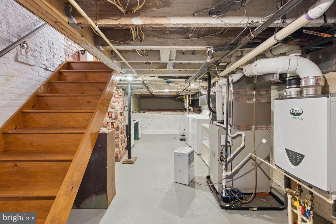
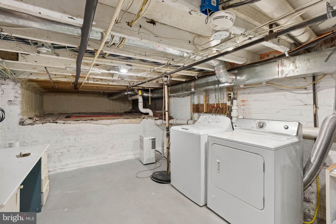
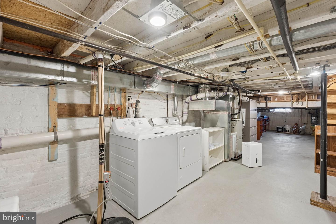
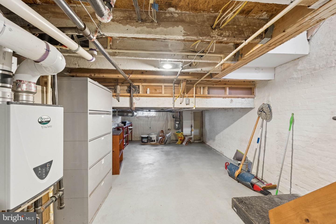
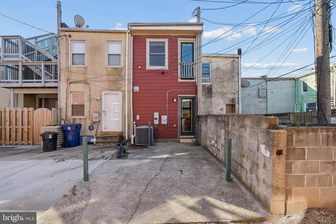
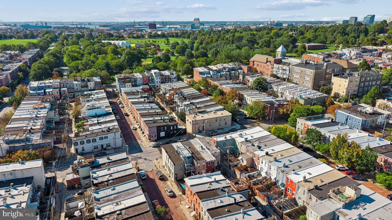
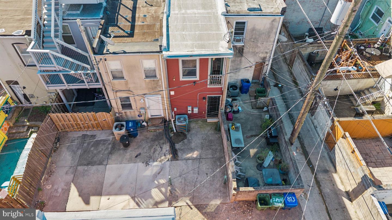
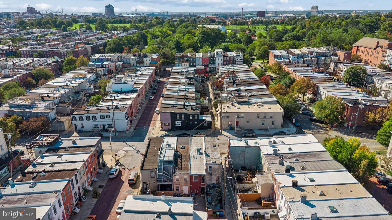
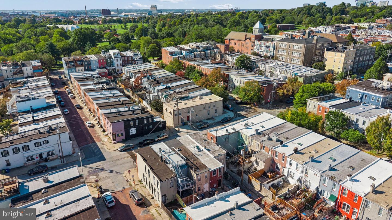
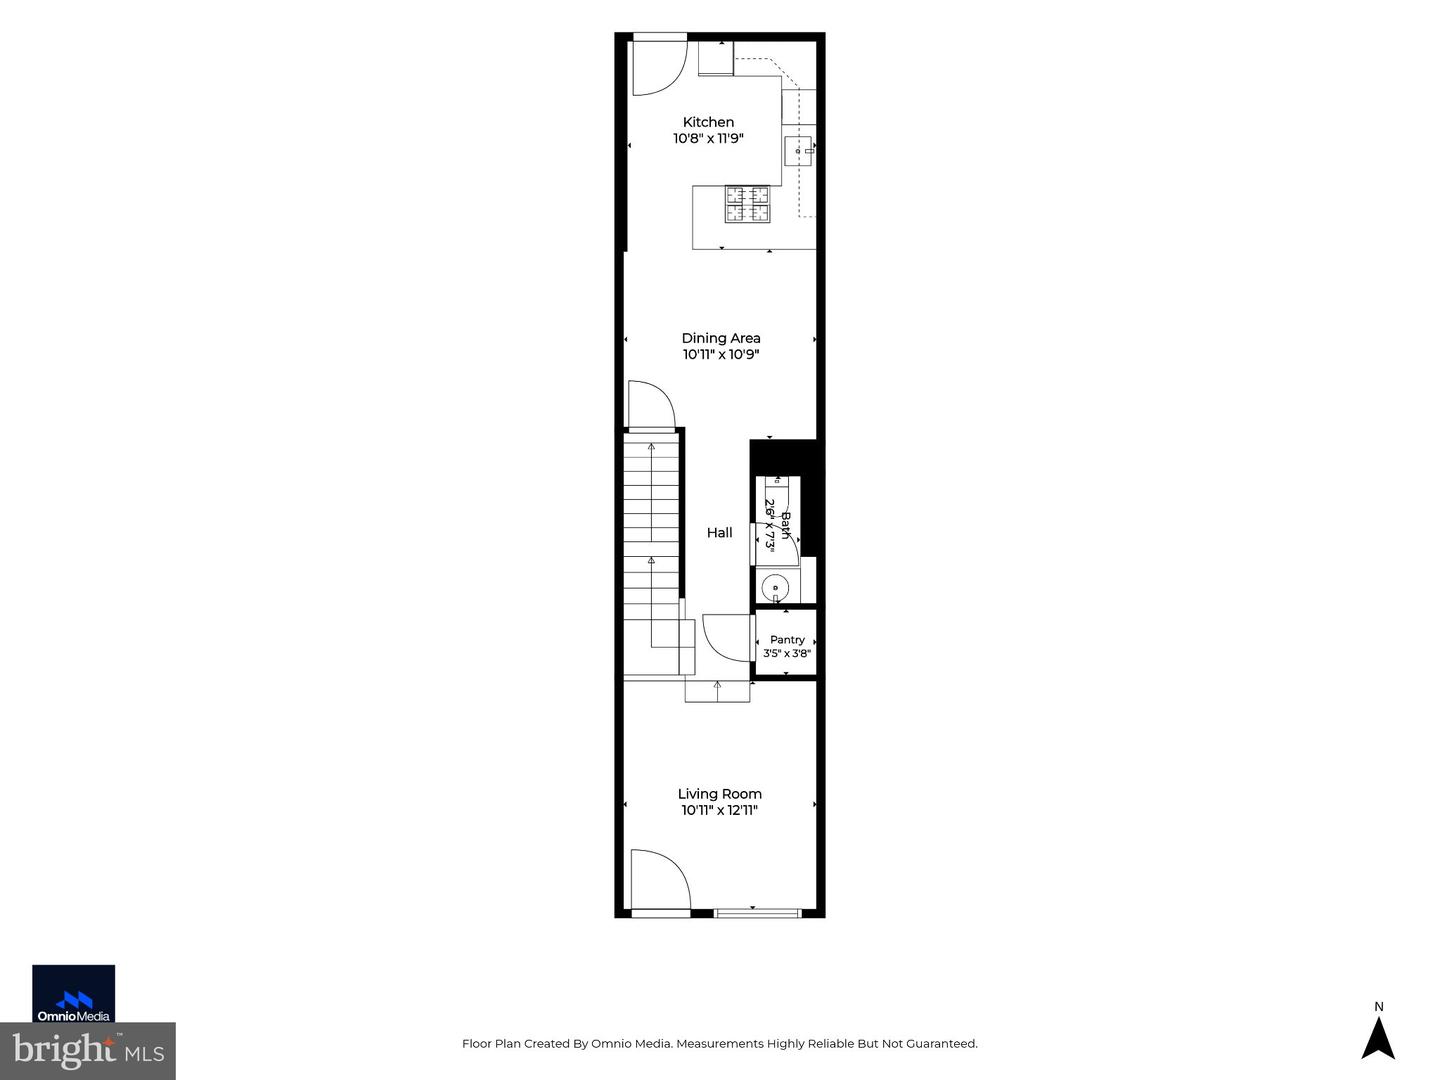
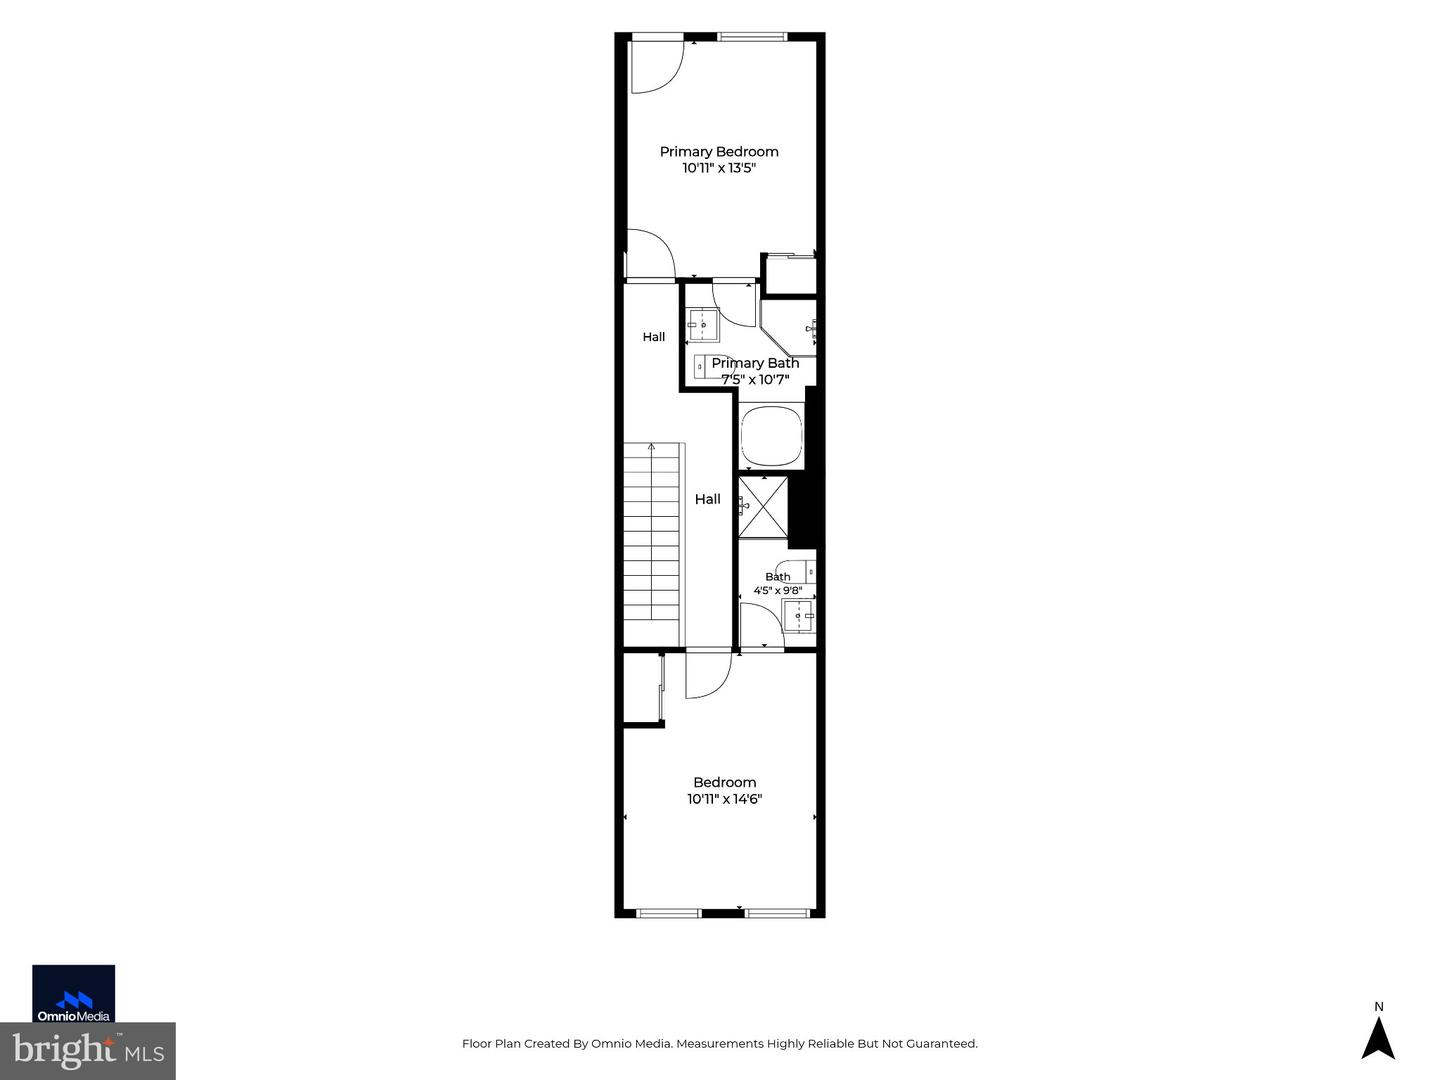
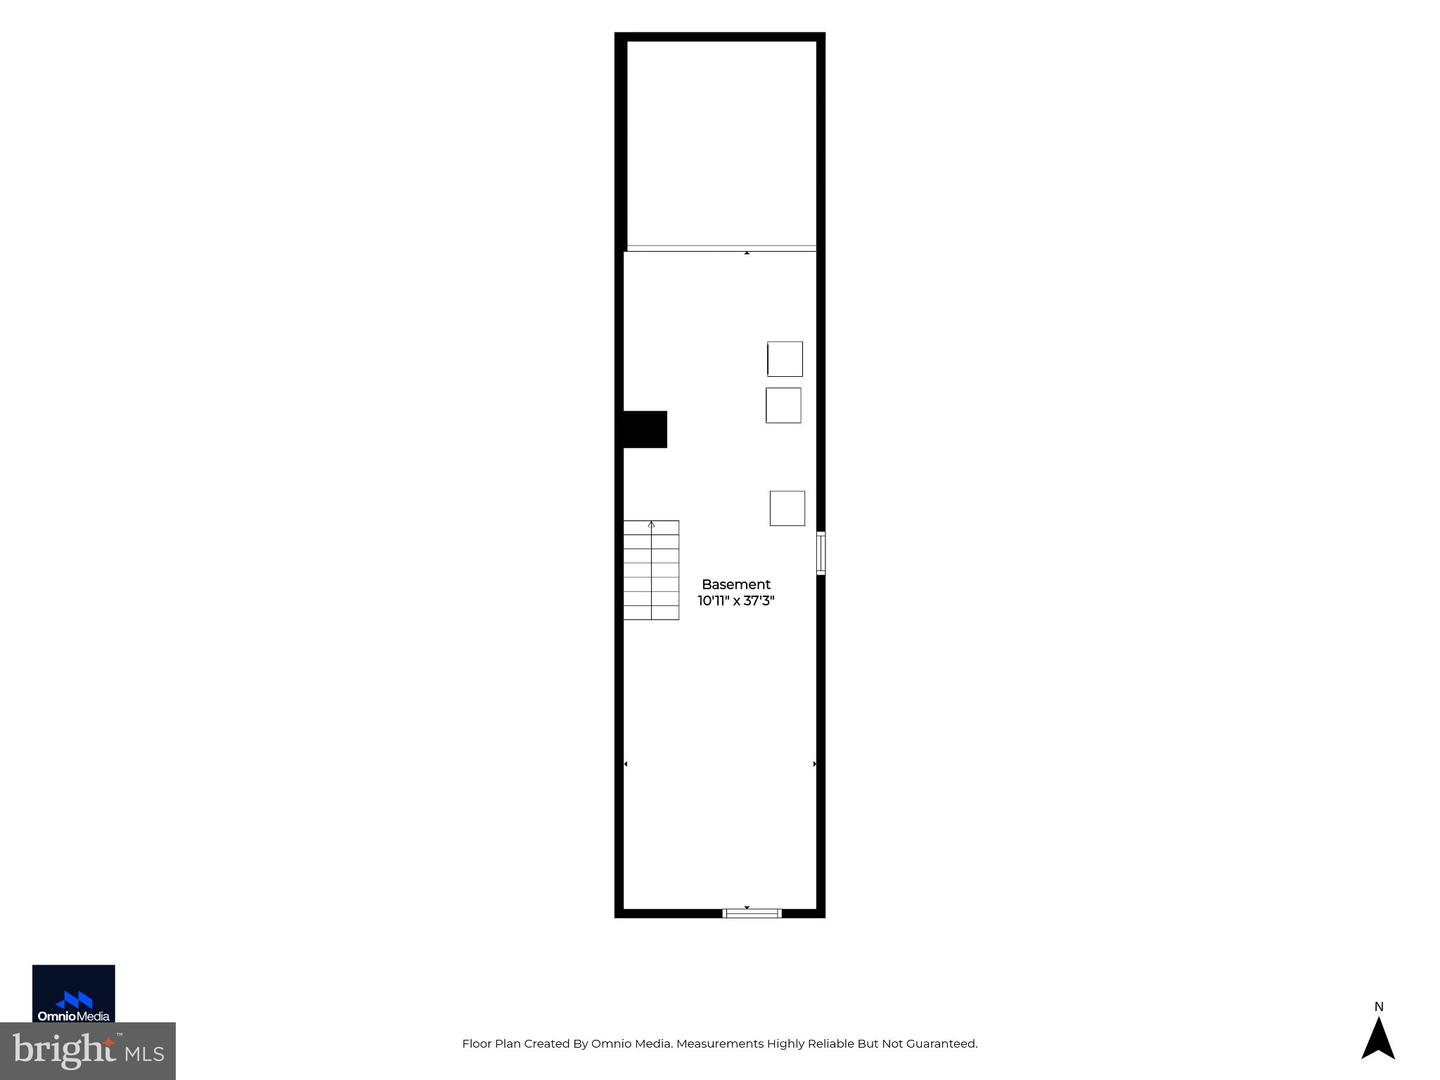
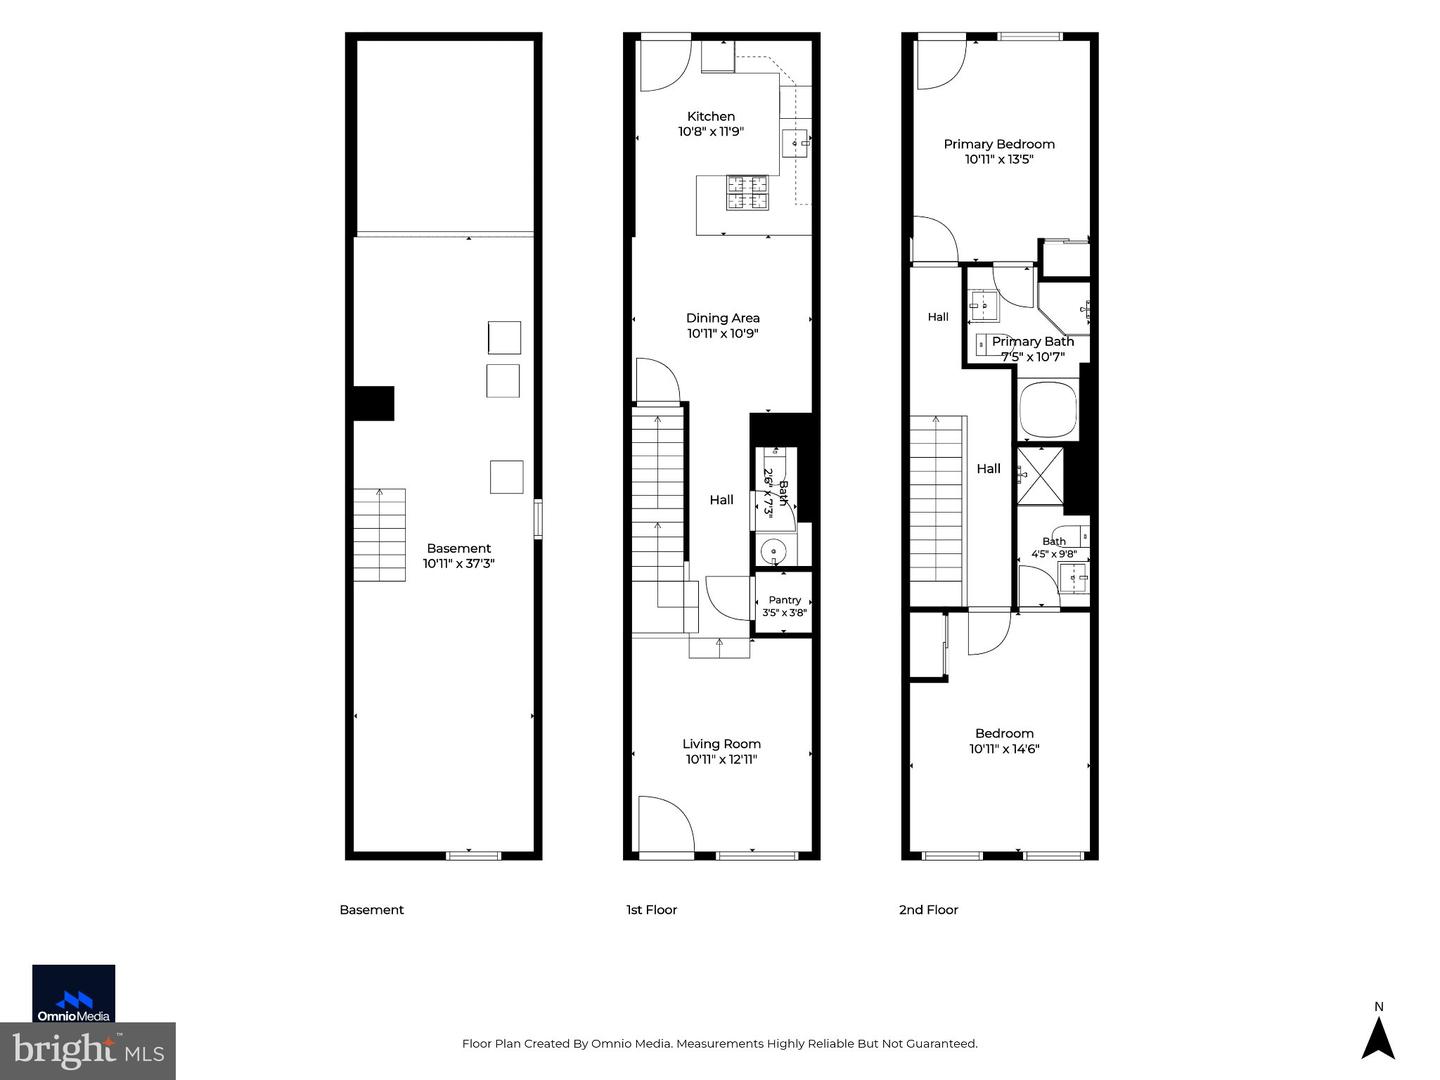
Classic Baltimore charm with a little mid-century soul, 2802 E Fairmount Avenue brings distinctive interiors and thoughtful use of space to a location just one block from Patterson Park. Warm wood, exposed brick, and airy ceilings create a rich backdrop for the home's mid-century modern aesthetic, giving the rooms a sense of character and cohesion. A beautifully layered layout moves from the inviting living room to the elevated dining area and kitchen, keeping each space connected while giving it a presence of its own. The result is a home that feels intimate yet open, equally suited to a quiet evening or a dinner that stretches late into the night. A first-floor powder room and coat closet adds everyday convenience, while upstairs, two bedrooms each enjoy a private full bathroom. Substantial insulation upgrades add comfort behind the scenes, complemented by a tankless water heater and the home's lead-free status. An unfinished basement provides useful storage and laundry space. A private rear parking pad means coming home is just a little easier, with Patterson Park and neighborhood favorites close by. Full of personality and practical advantages, this is city living with a style all its own.
Details
| MLS # | MDBA2234200 |
|---|---|
| Listing Type | For Sale |
| Style | Condominium |
| Sub-Type | Resale |
| Status | Active-bright |
| Year | 1920 |
| Days On Site | 34 |
| Listing Provided By | Cummings & Co. Realtors | Eric Elton |
Features
| Bed(s) | 2 |
|---|---|
| Bath(s) | 3 Total |
| SQ Feet | 1,200 |
| Basement | Y |
| Story(s) | 3 |
| Zoning | R-8 |
| Acreage | 0.02 |
Interior
| Cooling | Central A/C, Energy Star Cooling System |
|---|---|
| Heating Yes / No | Yes |
| Heating | 90% Forced Air, Central, Energy Star Heating System, Programmable Thermostat |
| Interior Features | Air Filter System, Combination Kitchen/Dining, Floor Plan - Open, Kitchen - Gourmet, Primary Bath(s), Recessed Lighting, Upgraded Countertops, Wood Floors |
| Appliances | Air Cleaner |
Exterior
| Security Features | Electric Alarm |
|---|---|
| Construction Materials | Brick |
| Foundation Details | Brick/Mortar, Crawl Space, Slab |
Parking
| Garage Yes / No | No |
|---|
Taxes
| Tax Annual Amount | 6219 |
|---|
Area Information
| State | MD |
|---|---|
| County | BALTIMORE CITY MD |
| City | BALTIMORE |
| Zip Code | 21224 |
| Area | BALTIMORE CITY MD |
| Community Name | PATTERSON PARK |
| School District | BALTIMORE CITY PUBLIC SCHOOLS |
| Listing VS Median (in PATTERSON PARK) | |
Price: $290,000 low | high Med: $249,950 sqft: 1,200 low | high Med: 1,344 $ / sqft: $242 low | high Med: $189 On site: 34 low | high Med: 59.5 | |
Market Activity 21224
Request a showing
Request a showing
Contact
Learn More About This Property

| State | MD |
|---|---|
| County | BALTIMORE CITY MD |
| City | BALTIMORE |
| Zip Code | 21224 |
| Area | BALTIMORE CITY MD |
| Community Name | PATTERSON PARK |
| School District | BALTIMORE CITY PUBLIC SCHOOLS |
| Listing VS Median (in PATTERSON PARK) | |
Price: $290,000 low | high Med: $249,950 sqft: 1,200 low | high Med: 1,344 $ / sqft: $242 low | high Med: $189 On site: 34 low | high Med: 59.5 | |