
11904 W Briar Patch Dr,MIDLOTHIAN, VA 23113
MIDLOTHIAN, VA 23113

Description
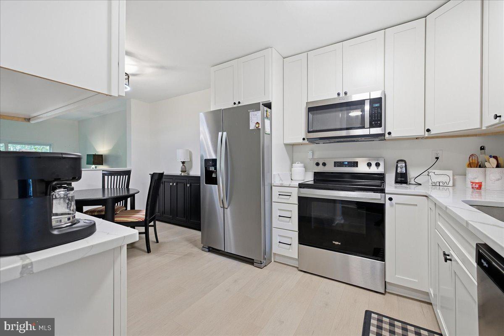
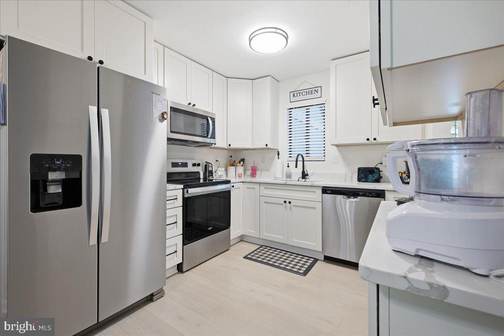
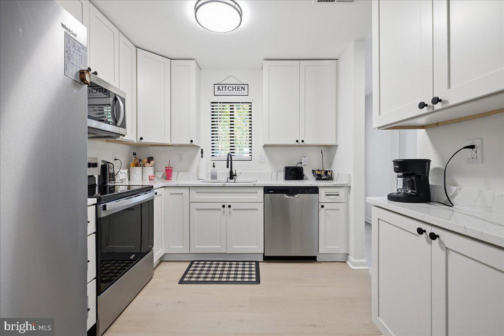
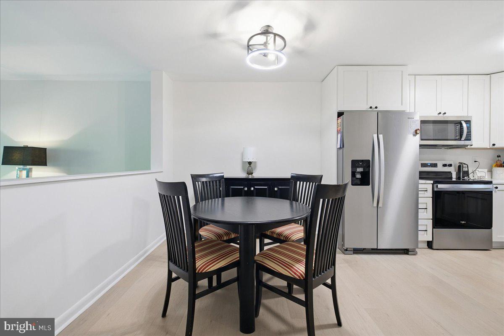
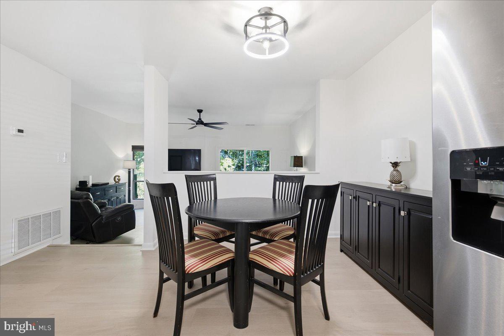
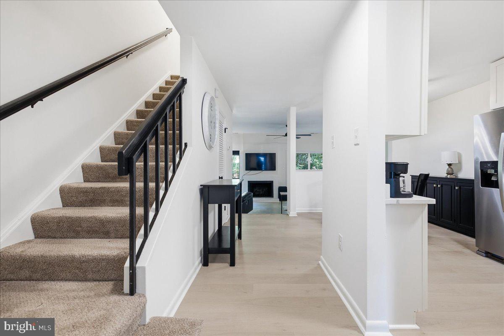
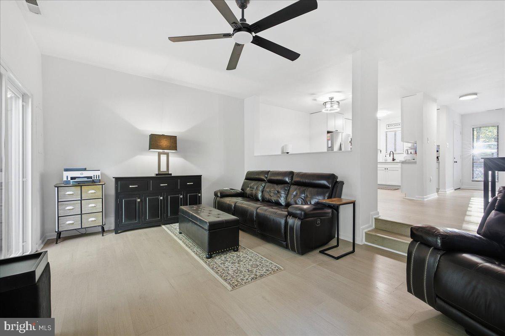
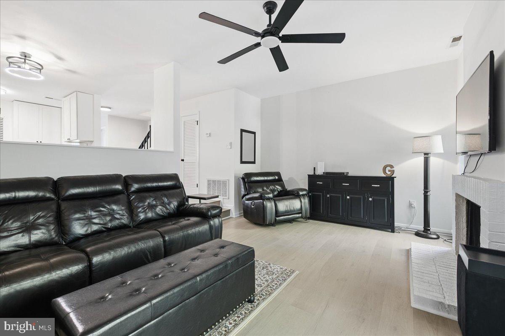
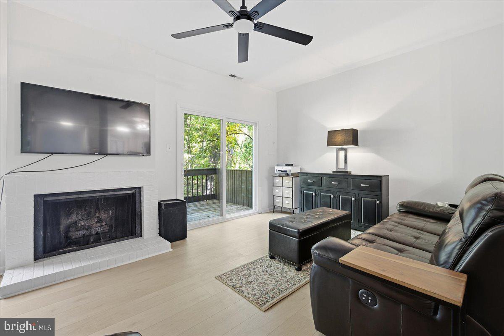
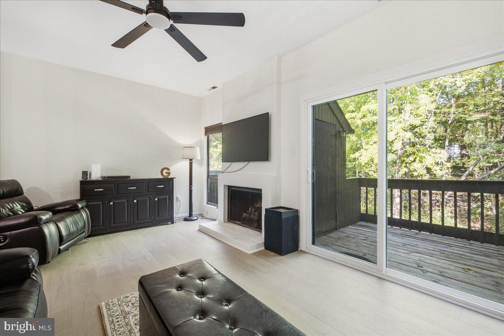
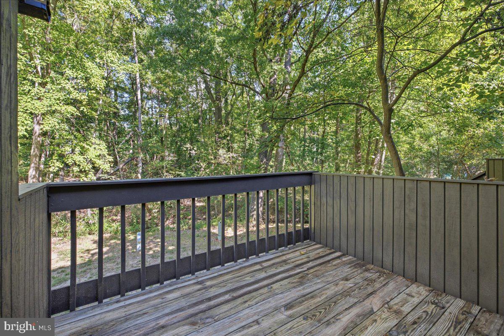
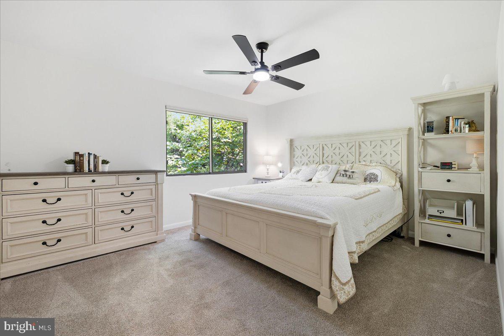
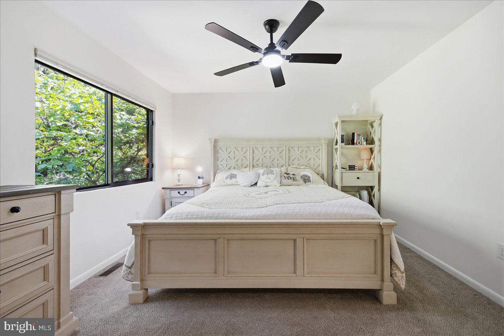
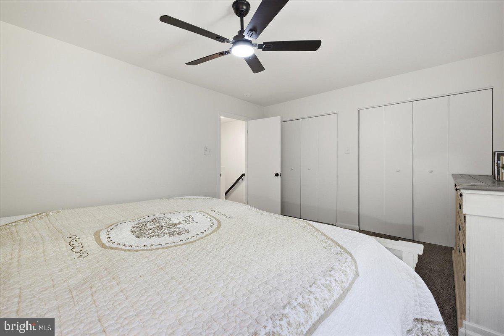
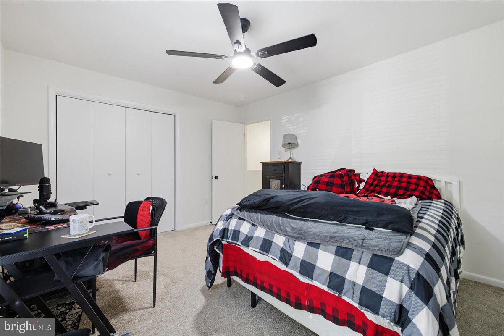
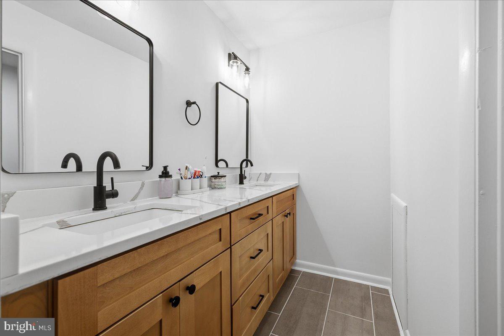
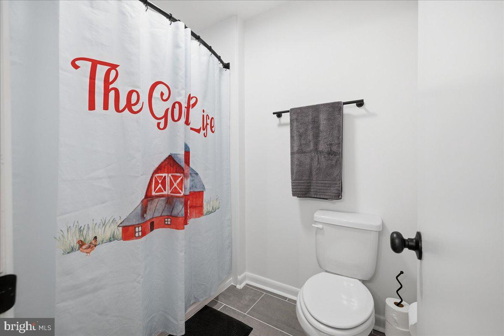
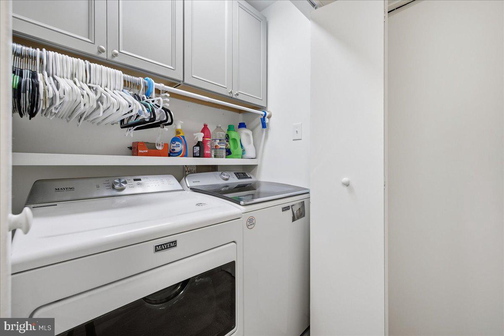
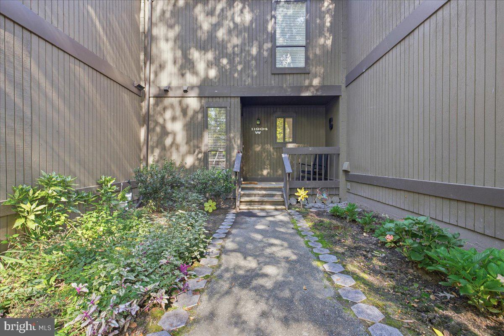
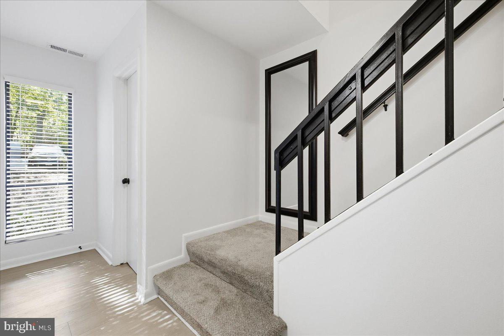
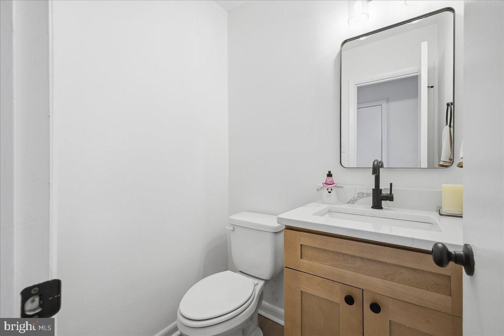
NEW PRICE - $244,900! Discover comfortable, low-maintenance living in the desirable Briarwood Hearth community of Midlothian! This inviting two-bedroom, 1.5-bath condo offers a thoughtfully designed two-level floor plan. One of this home's distinguishing features is its more open, non-galley kitchen layout, a welcome departure from the traditional galley-style kitchens found in many other units throughout the community. The comfortable living area features a charming fireplace and access to a private outdoor space. Upstairs, you'll find two bedrooms, generous closet space, and a beautifully remodeled full bathroom (2026). Additional improvements include a custom closet organization system and significant updates to major components, including the HVAC system, water heater, and electrical panel (2025). Enjoy community amenities including a swimming pool and tennis courts, along with convenient access to shopping, dining, and major commuter routes. Contact the listing agent for a complete list of improvements and the ages of major components! Interested in exploring ways to reduce your monthly mortgage payment? Ask about potential interest-rate buydown options. Seller will consider all reasonable offers! Schedule your private showing today!
Details
| MLS # | VACF2001648 |
|---|---|
| Listing Type | For Sale |
| Style | Condominium |
| HOA Dues | $468 |
| Sub-Type | Resale |
| Status | Active-bright |
| Year | 1974 |
| Days On Site | 41 |
| Listing Provided By | United Real Estate Premier | Harry C Phelps III |
Features
| Bed(s) | 2 |
|---|---|
| Bath(s) | 2 Total |
| SQ Feet | 1,164 |
| Story(s) | 2 |
| Zoning | R7 |
Interior
| Rooms Total | 6 |
|---|---|
| Cooling | Central A/C, Ceiling Fan(s) |
| Heating Yes / No | Yes |
| Heating | Central, Heat Pump(s) |
| Interior Features | Attic, Bathroom - Tub Shower, Carpet, Ceiling Fan(s), Combination Kitchen/Dining, Floor Plan - Open, Pantry, Upgraded Countertops, Window Treatments |
| Furnished | No |
| Appliances | Built-In Microwave, Dishwasher, Disposal |
Exterior
| Roof | Shingle |
|---|---|
| Security Features | Smoke Detector |
| Construction Materials | Frame, Asphalt, Block, Copper Plumbing, CPVC/PVC, T-1-11, Wood Siding |
| Foundation Details | Crawl Space |
| Lot Features | Backs - Open Common Area, Backs to Trees, Landscaping, Stream/Creek |
Parking
| Garage Yes / No | No |
|---|---|
| Parking Features | Lighted Parking, Unassigned |
Taxes
| Tax Annual Amount | 1800 |
|---|
Area Information
| State | VA |
|---|---|
| County | CHESTERFIELD VA |
| City | MIDLOTHIAN |
| Zip Code | 23113 |
| Area | CHESTERFIELD VA |
| Community Name | NONE AVAILABLE |
| School District | CHESTERFIELD COUNTY PUBLIC SCHOO |
| Listing VS Median (in NONE AVAILABLE) | |
Price: $244,900 low | high Med: $350,000 sqft: 1,164 low | high Med: 1,002 $ / sqft: $210 low | high Med: $349 On site: 41 low | high Med: 7 | |
Market Activity 23113
Request a showing
Request a showing
Contact
Learn More About This Property

| State | VA |
|---|---|
| County | CHESTERFIELD VA |
| City | MIDLOTHIAN |
| Zip Code | 23113 |
| Area | CHESTERFIELD VA |
| Community Name | NONE AVAILABLE |
| School District | CHESTERFIELD COUNTY PUBLIC SCHOO |
| Listing VS Median (in NONE AVAILABLE) | |
Price: $244,900 low | high Med: $350,000 sqft: 1,164 low | high Med: 1,002 $ / sqft: $210 low | high Med: $349 On site: 41 low | high Med: 7 | |