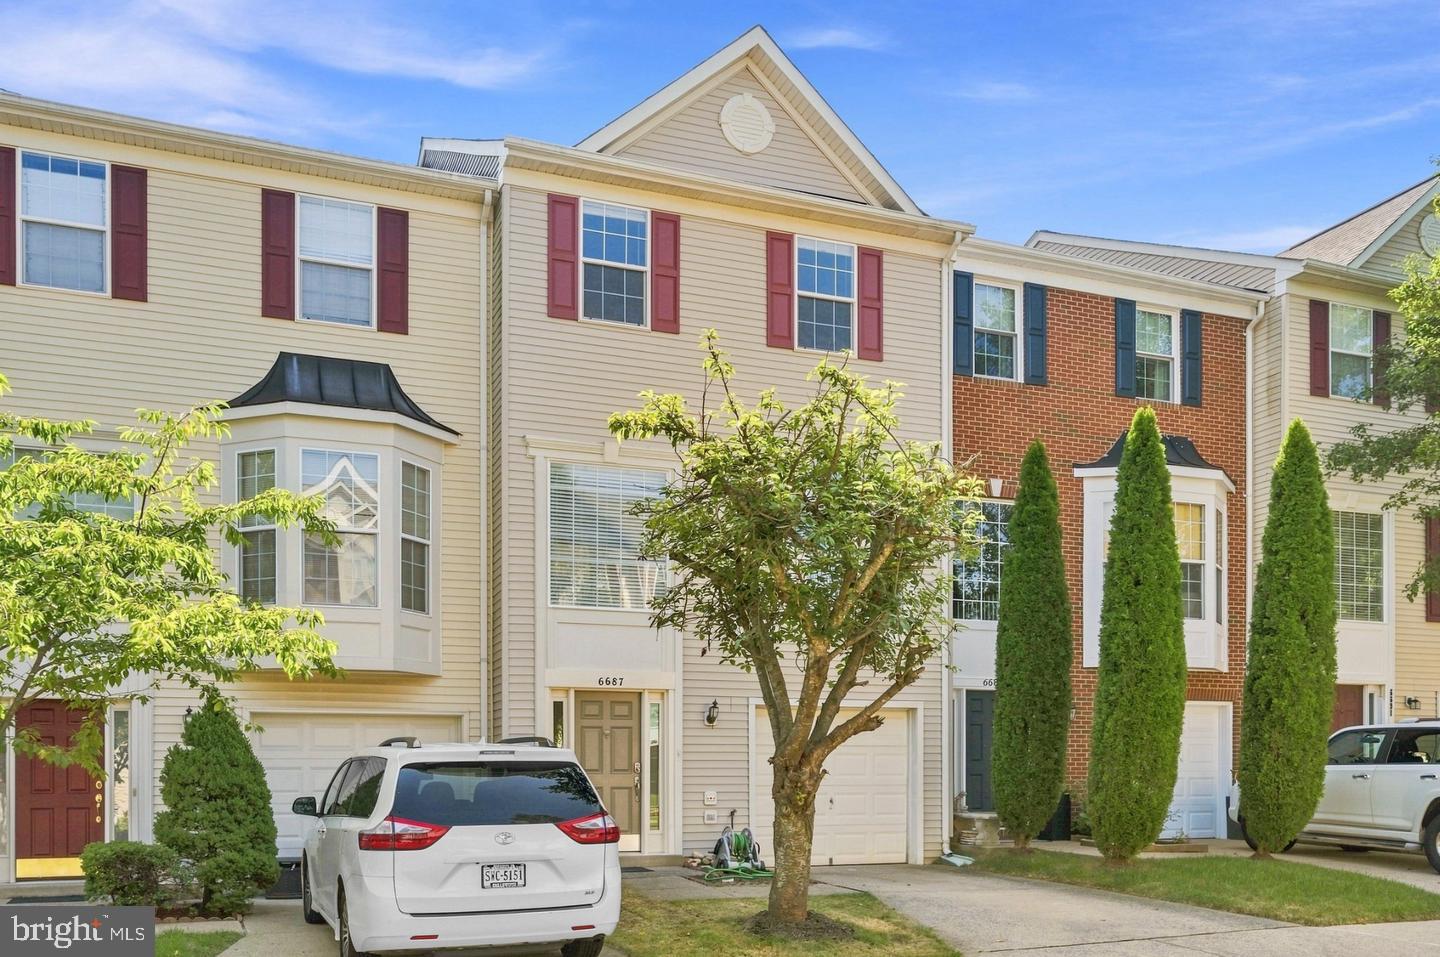

Description
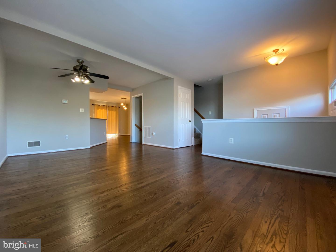
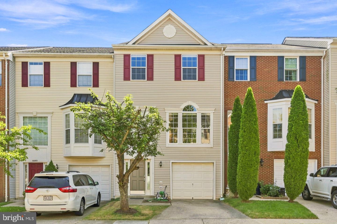
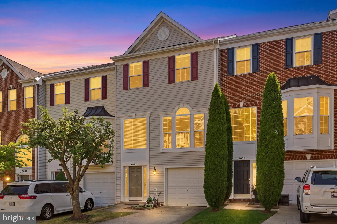
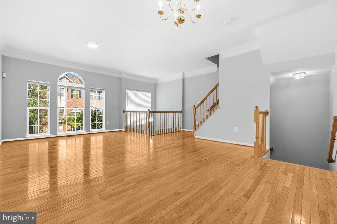
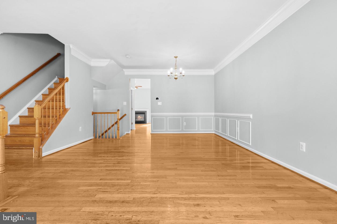
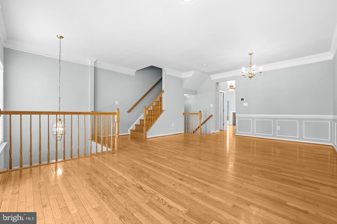
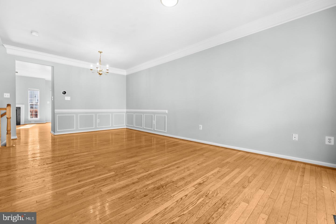
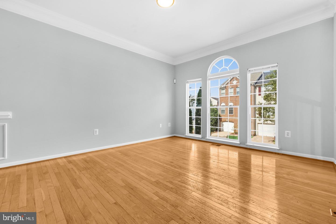
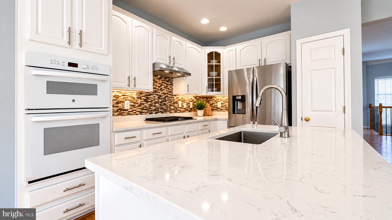
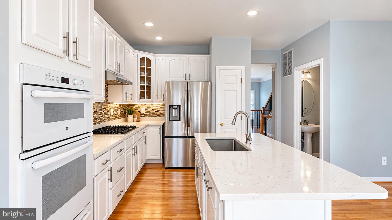
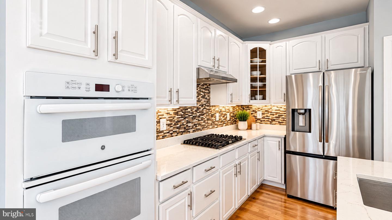
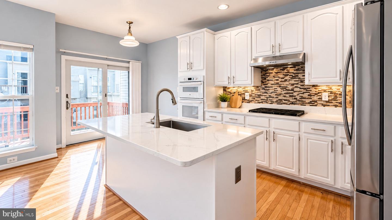
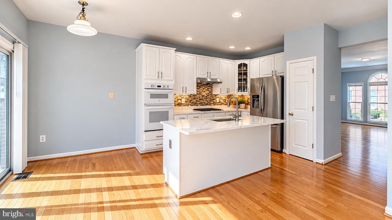
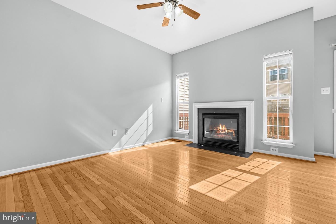
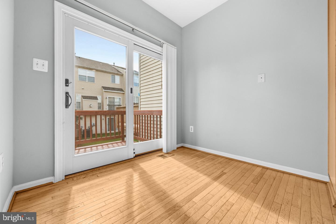
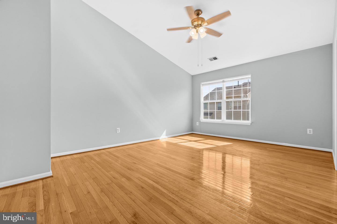
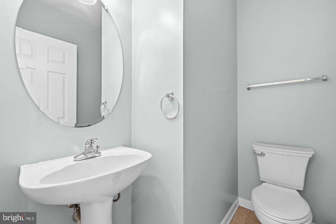
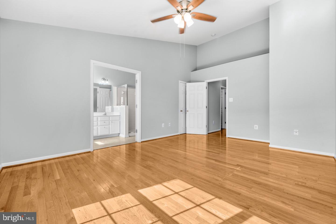
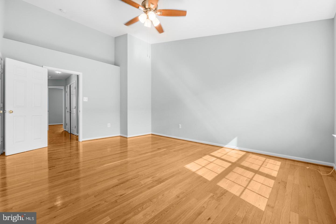
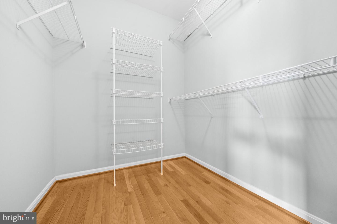
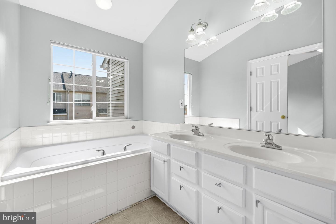
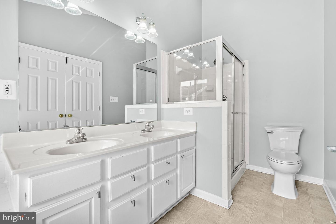
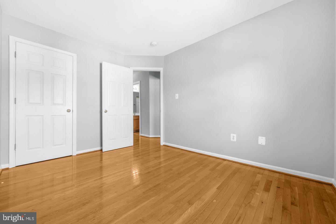
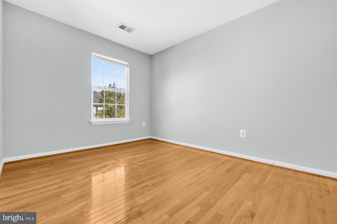
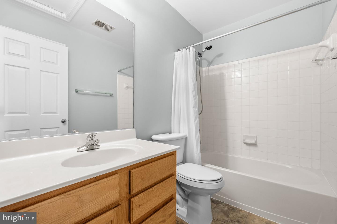
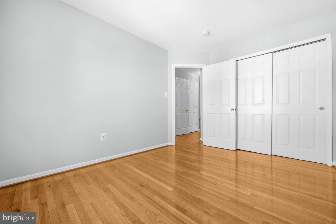
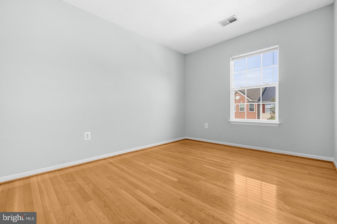
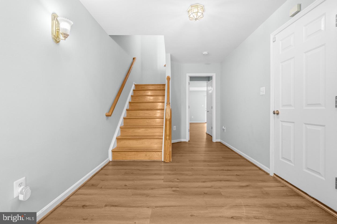
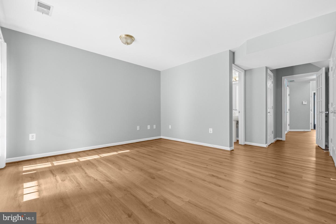
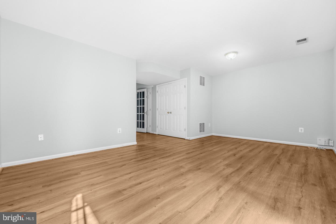
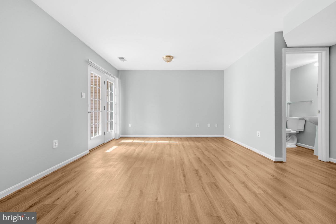
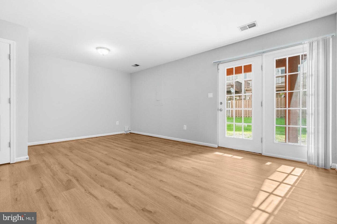
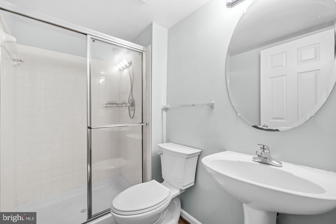
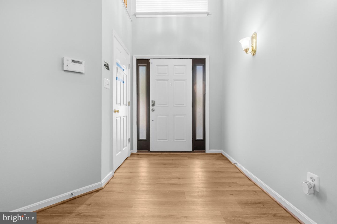
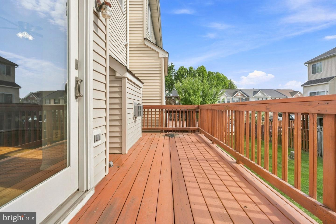
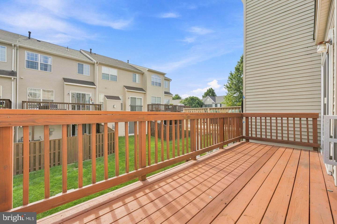
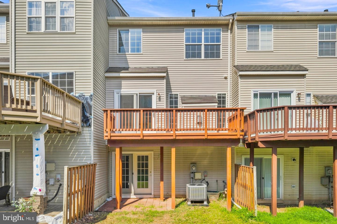
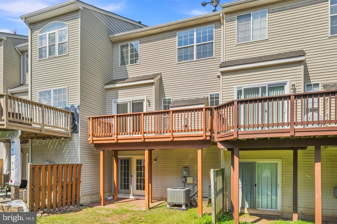
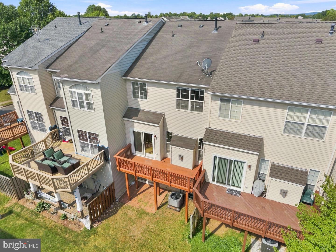
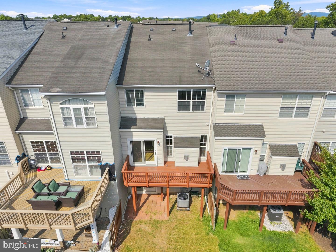
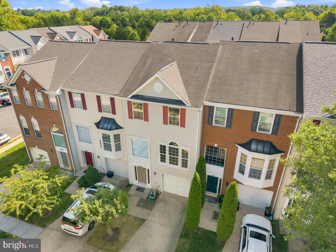
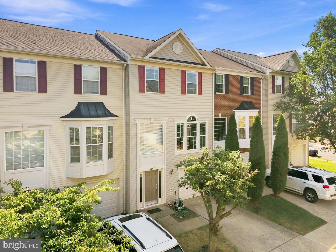
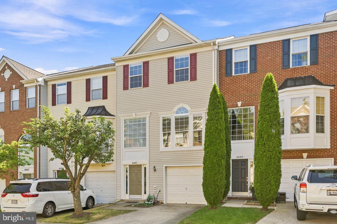
Welcome to this beautifully updated 3-bedroom, 3.5-bath garage townhouse in the heart of Gainesville, offering the perfect combination of space, comfort, and convenience! Freshly painted throughout and filled with abundant natural light, this well-maintained home features a spacious and functional three-level layout designed for everyday living. The main level features luxury vinyl flooring and a bright, open living area with a full bathroom, while the updated kitchen offers granite countertops, a cooktop, and plenty of space for cooking and gathering. Upstairs, you'll find three comfortable bedrooms, while the finished lower level provides a generous family room with flexible space for a home office, recreation room, or guest area.Step outside to enjoy the large deck-perfect for relaxing, grilling, or entertaining. A private garage adds everyday convenience and additional storage. Ideally located with easy access to I-66 and Route 29, and just minutes from Gainesville's popular shopping, dining, grocery stores, and everyday conveniences. This home offers the space of a townhouse with the accessibility today's renters are looking for. Available for a minimum 24-month lease. Don't miss this opportunity to make this bright, spacious, and beautifully updated Gainesville townhouse your next home!
Details
| MLS # | VAPW2132440 |
|---|---|
| Listing Type | For Lease |
| Style | Condominium |
| Status | Active-bright |
| Year | 2002 |
| Days On Site | 28 |
| Listing Provided By | Realty ONE Group Capital | Juliet Y Lee |
Features
| Bed(s) | 3 |
|---|---|
| Bath(s) | 4 Total |
| SQ Feet | 2,318 |
| Garage | 1 |
| Basement | Y |
| Story(s) | 3 |
| Zoning | R6 |
| Acreage | 0.04 |
Interior
| Cooling | Central A/C |
|---|---|
| Heating Yes / No | Yes |
| Heating | Forced Air |
| Interior Features | Bathroom - Soaking Tub, Bathroom - Stall Shower, Breakfast Area, Ceiling Fan(s), Combination Dining/Living, Dining Area, Floor Plan - Open, Kitchen - Eat-In, Kitchen - Gourmet, Kitchen - Island, Pantry, Upgraded Countertops, Walk-in Closet(s), Window Treatments, Wood Floors |
| Furnished | No |
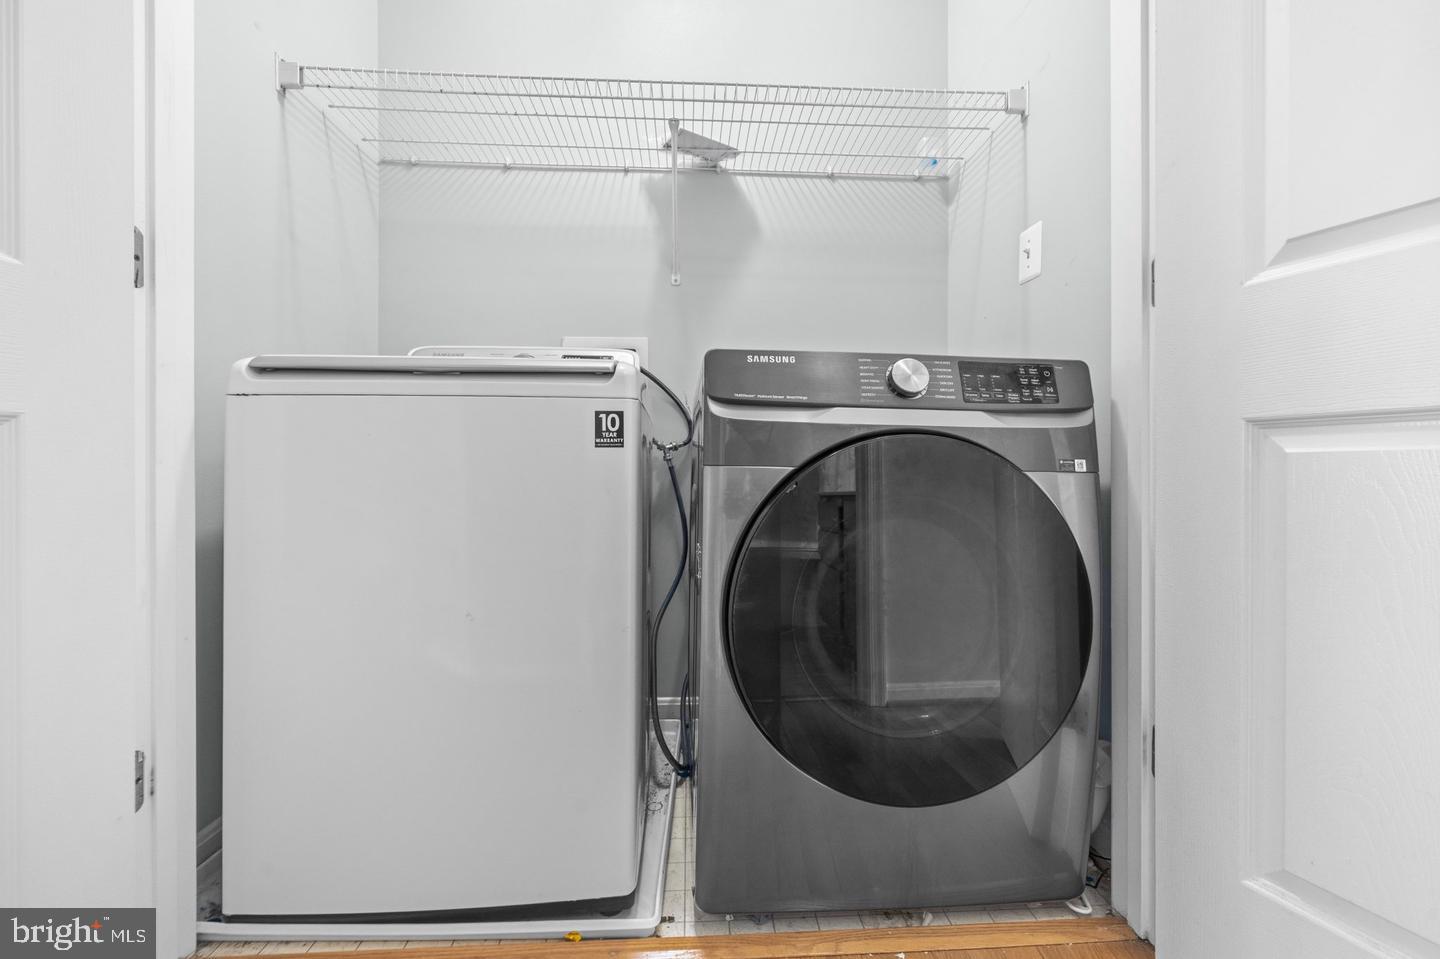
| Appliances | Built-In Microwave, Cooktop, Dishwasher, Disposal, Dryer, Exhaust Fan, Oven - Single, Oven - Wall, Refrigerator, Stainless Steel Appliances, Washer, Water Heater |
Exterior
| Construction Materials | Vinyl Siding |
|---|---|
| Foundation Details | Concrete Perimeter |
Parking
| Garage Yes / No | Yes |
|---|---|
| Parking Features | Concrete Driveway |
Area Information
| State | VA |
|---|---|
| County | PRINCE WILLIAM VA |
| City | GAINESVILLE |
| Zip Code | 20155 |
| Area | PRINCE WILLIAM VA |
| Community Name | CARTERWOOD |
| School District | PRINCE WILLIAM COUNTY PUBLIC SCH |
| Listing VS Median (in CARTERWOOD) | |
Price: $3,000 low | high Med: $3,800 sqft: 2,318 low | high Med: 2,777 $ / sqft: $1 low | high Med: $1 On site: 28 low | high Med: 30 | |
Market Activity 20155
Request a showing
Request a showing
Contact
Learn More About This Property

| State | VA |
|---|---|
| County | PRINCE WILLIAM VA |
| City | GAINESVILLE |
| Zip Code | 20155 |
| Area | PRINCE WILLIAM VA |
| Community Name | CARTERWOOD |
| School District | PRINCE WILLIAM COUNTY PUBLIC SCH |
| Listing VS Median (in CARTERWOOD) | |
Price: $3,000 low | high Med: $3,800 sqft: 2,318 low | high Med: 2,777 $ / sqft: $1 low | high Med: $1 On site: 28 low | high Med: 30 | |