

Description
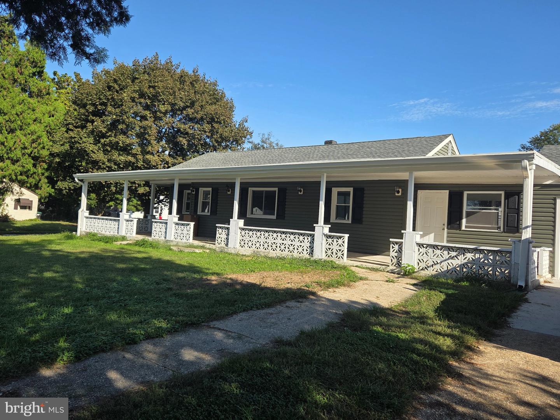
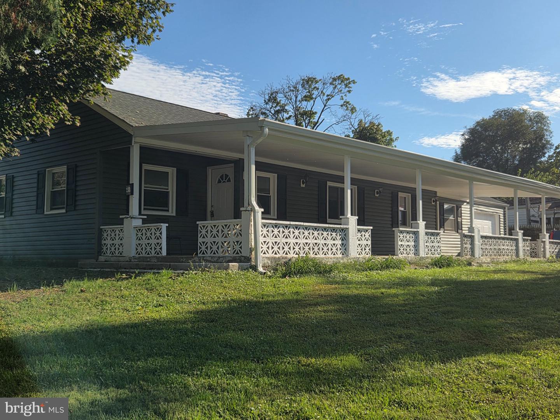
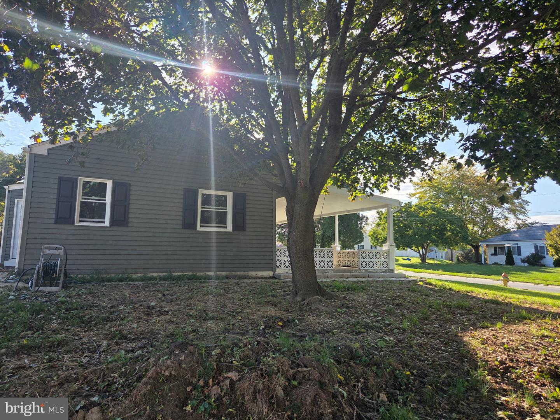
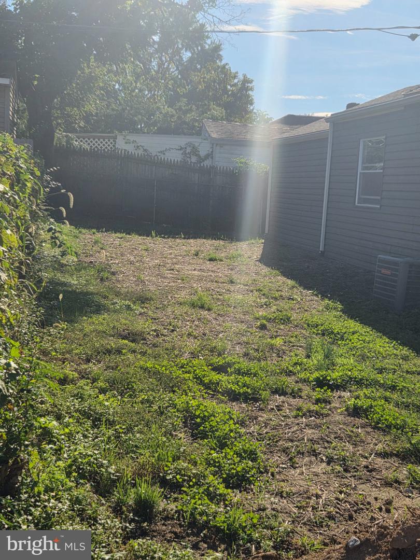
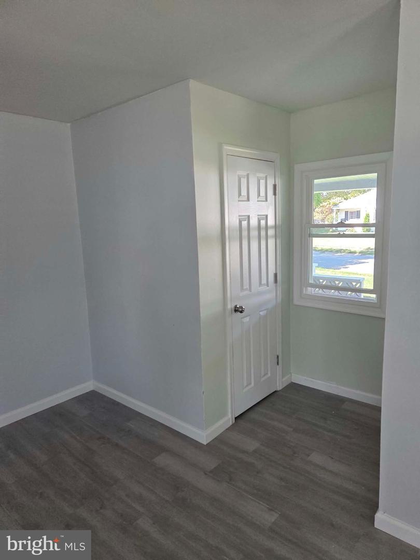
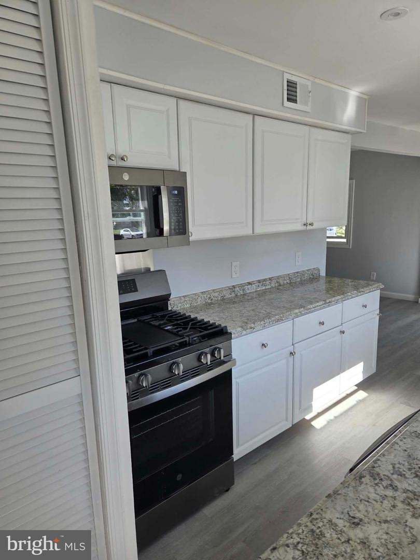
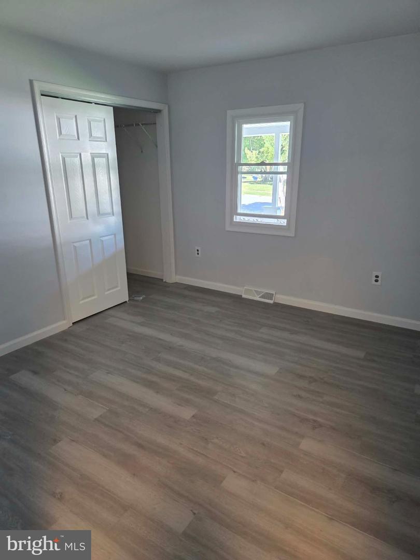
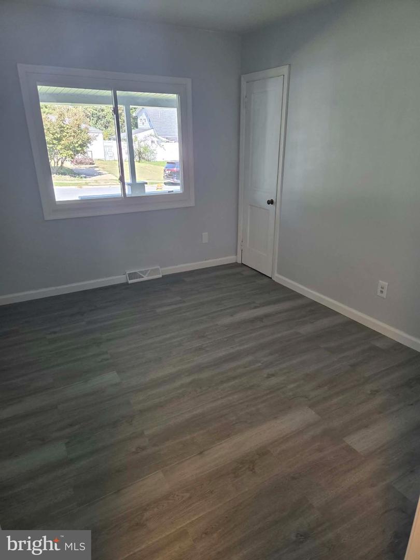
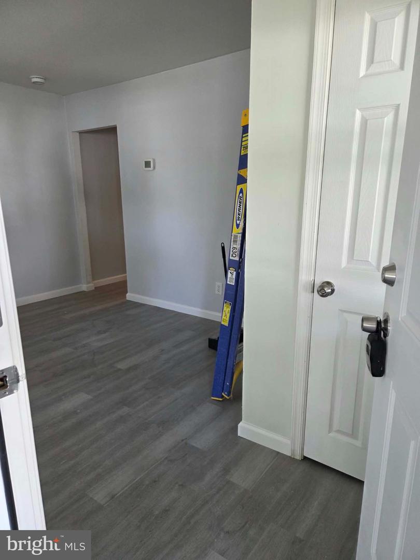
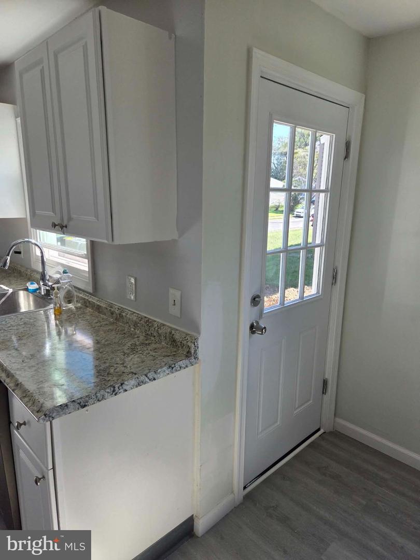
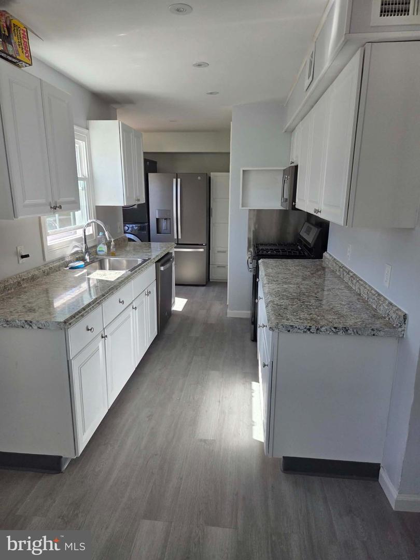
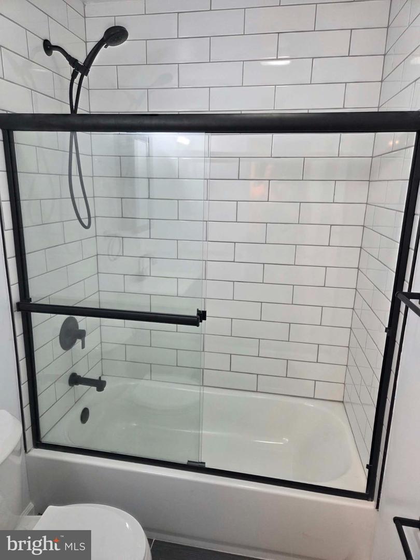
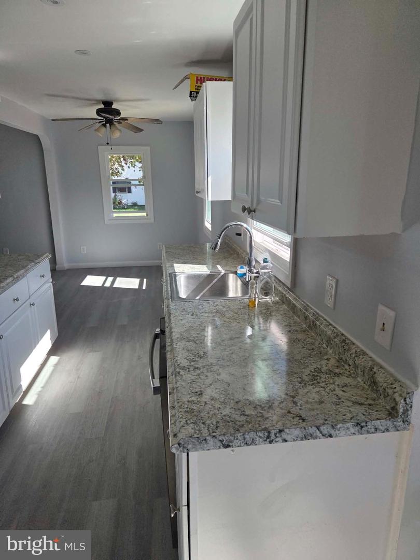
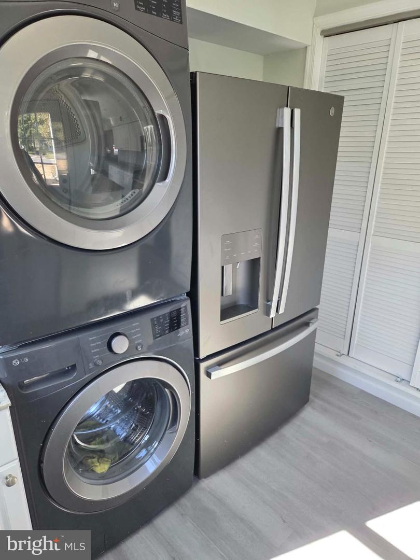
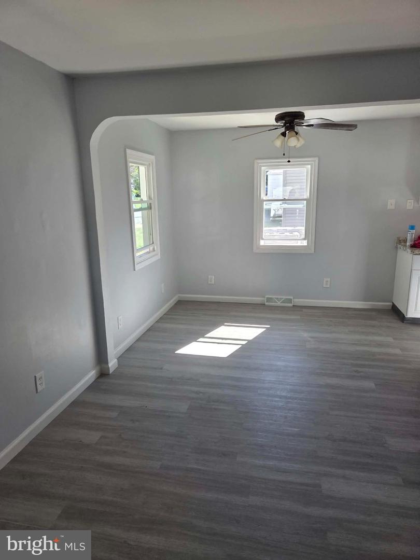
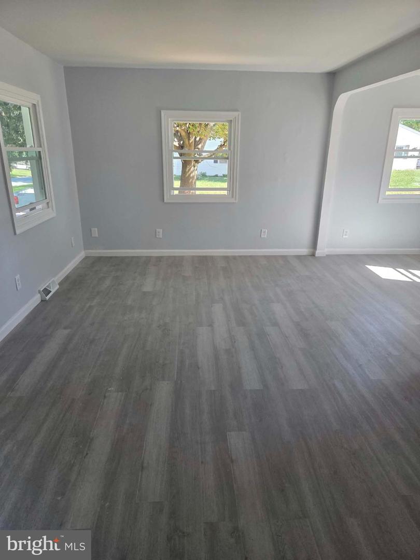
Discover the charm of this beautifully renovated ranch-style home, set to impress with its modern upgrades and inviting atmosphere. With a major renovation scheduled for 2026, this residence boasts a fresh, contemporary feel while retaining its classic appeal. The galley kitchen is equipped with stainless steel appliances, including a gas oven/range and dishwasher, ensuring culinary adventures are a delight. Enjoy the comfort of three spacious bedrooms and two full bathrooms, designed for both functionality and relaxation. Natural light floods the space through energy-efficient double-pane windows, while ceiling fans provide a refreshing breeze. The luxury vinyl plank flooring adds a touch of elegance and durability throughout the home. An attic offers additional storage, catering to your organizational needs. The property features an attached garage with inside access, complemented by an asphalt driveway for convenient parking. Nestled on a 0.15-acre lot, this home provides a manageable outdoor space without the burden of extensive maintenance. Available for lease starting October 8, 2026, with flexible terms ranging from 12 to 24 months, this property is a perfect opportunity for those seeking a blend of comfort and style. Don't miss your chance to make this exceptional home your own! Please note: Private showings are not offered by the Listing agent/Management company. open house style showings will be offered. Please reach out an employ a Buyer/lessee agent to see property at your convenience
Details
| MLS # | DENC2112726 |
|---|---|
| Listing Type | For Lease |
| Style | House |
| Status | Active-bright |
| Year | 1951 |
| Days On Site | 35 |
| Listing Provided By | M Vincent Real Estate Management | Amanda Visnyiczke |
Features
| Bed(s) | 3 |
|---|---|
| Bath(s) | 2 Total |
| SQ Feet | 1,104 |
| Garage | 1 |
| Story(s) | 1 |
| Zoning | NC5 |
| Acreage | 0.15 |
Interior
| Rooms Total | 6 |
|---|---|
| Cooling | Ceiling Fan(s), Central A/C |
| Heating Yes / No | Yes |
| Heating | 90% Forced Air |
| Interior Features | Attic, Ceiling Fan(s), Combination Dining/Living, Combination Kitchen/Dining, Entry Level Bedroom, Floor Plan - Open, Kitchen - Galley |
| Window Features | Energy Efficient, Double Pane Windows |
| Furnished | No |
| Appliances | Dishwasher, Dryer, Exhaust Fan, Oven/Range - Gas, Stainless Steel Appliances, Washer, Water Heater |
Exterior
| Security Features | Smoke Detector |
|---|---|
| Construction Materials | Brick Front, Brick |
| Foundation Details | Slab |
Parking
| Garage Yes / No | Yes |
|---|---|
| Parking Features | Asphalt Driveway |
Utilities
| Utilities | Cable TV Available, Electric Available, Natural Gas Available, Water Available, Sewer Available |
|---|
Area Information
| State | DE |
|---|---|
| County | NEW CASTLE DE |
| City | NEW CASTLE |
| Zip Code | 19720 |
| Area | Wilmington (30906) |
| Community Name | NONE AVAILABLE |
| School District | COLONIAL |
| Listing VS Median (in NONE AVAILABLE) | |
Price: $2,550 low | high Med: $350,000 sqft: 1,104 low | high Med: 1,002 $ / sqft: $2 low | high Med: $349 On site: 35 low | high Med: 7 | |
Market Activity 19720
Request a showing
Request a showing
Contact
Learn More About This Property

| State | DE |
|---|---|
| County | NEW CASTLE DE |
| City | NEW CASTLE |
| Zip Code | 19720 |
| Area | Wilmington (30906) |
| Community Name | NONE AVAILABLE |
| School District | COLONIAL |
| Listing VS Median (in NONE AVAILABLE) | |
Price: $2,550 low | high Med: $350,000 sqft: 1,104 low | high Med: 1,002 $ / sqft: $2 low | high Med: $349 On site: 35 low | high Med: 7 | |