

Description
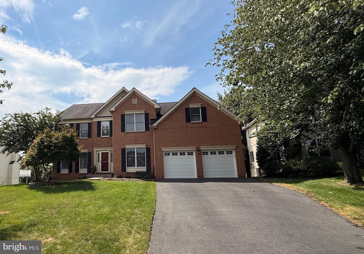
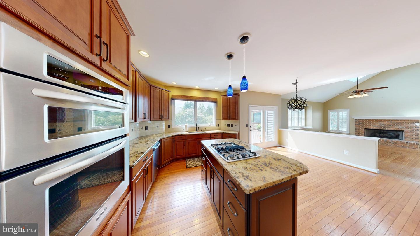
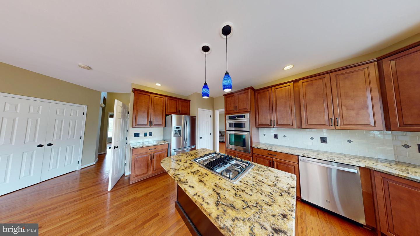
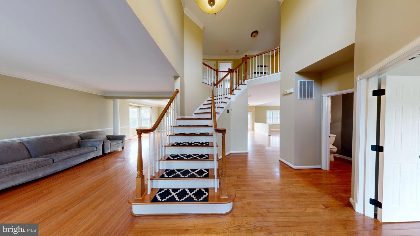
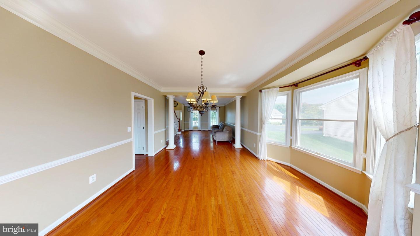
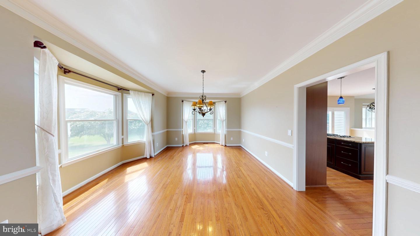
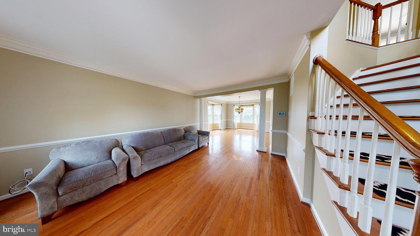
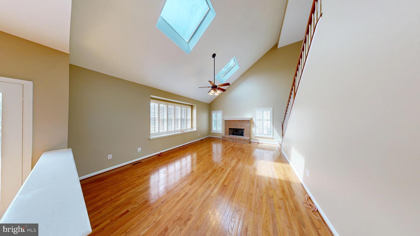
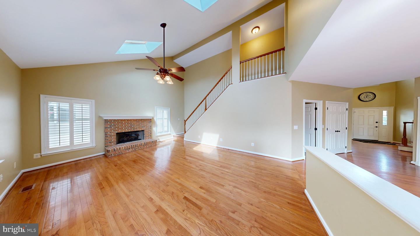
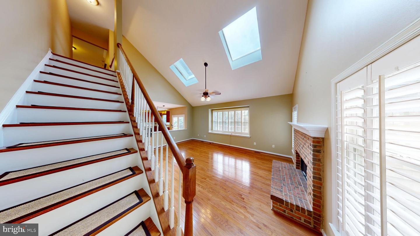
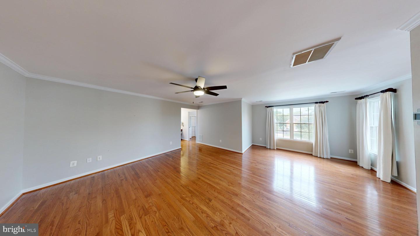
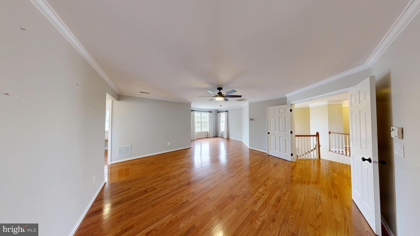
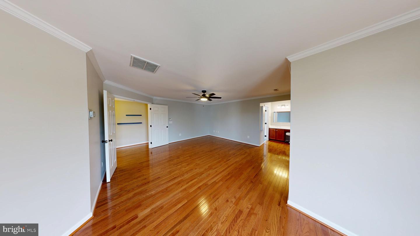
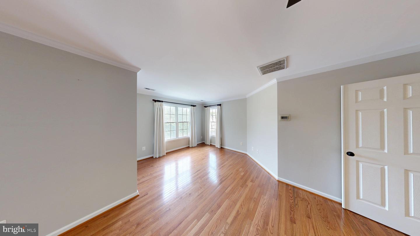
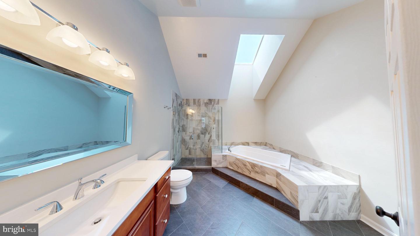
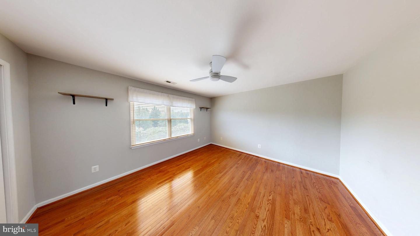
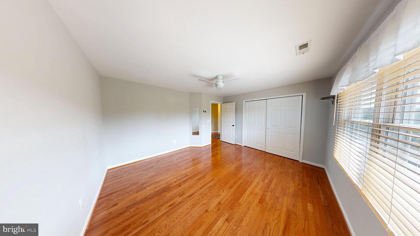
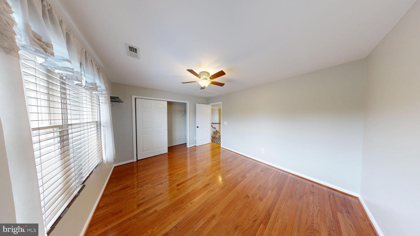
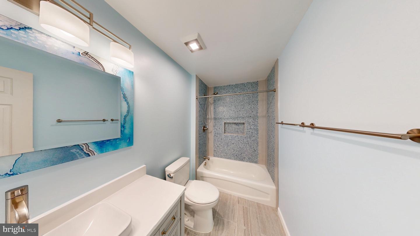
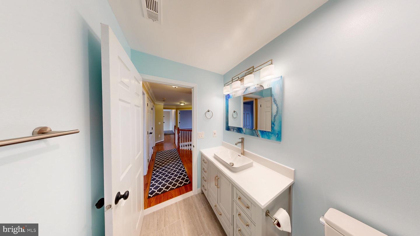
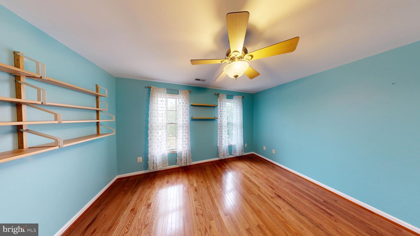
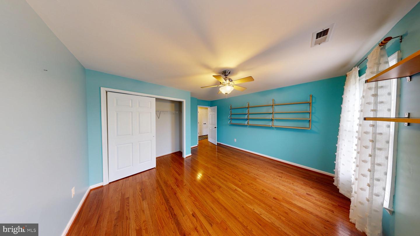
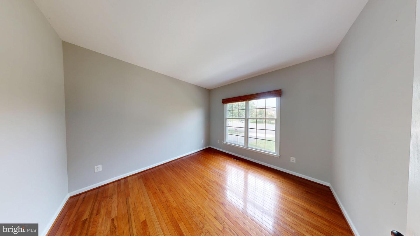
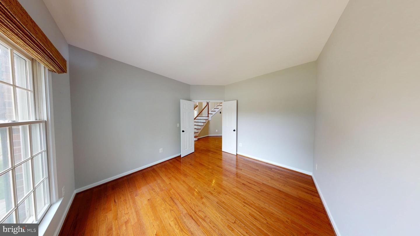
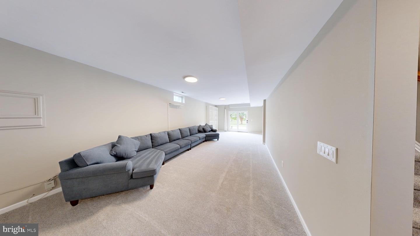
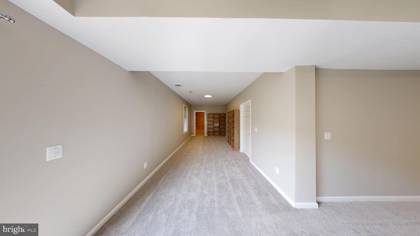
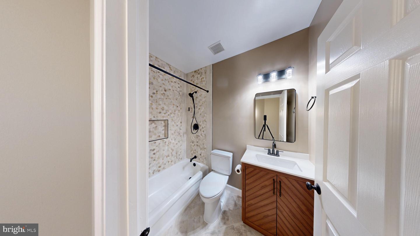
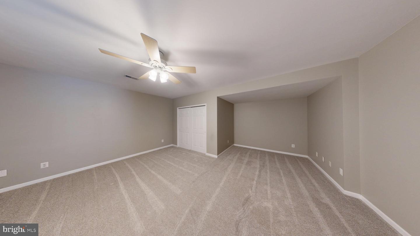
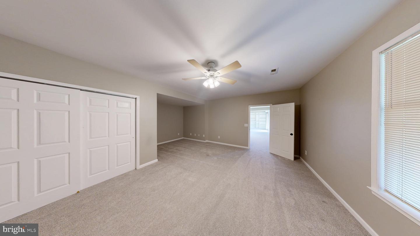
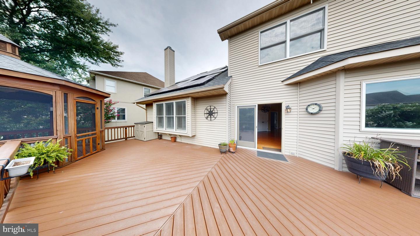
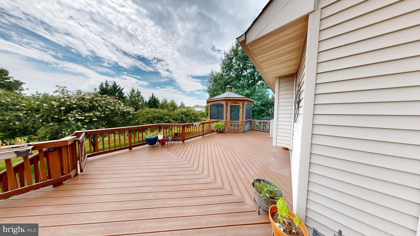
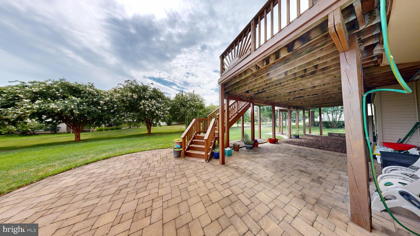
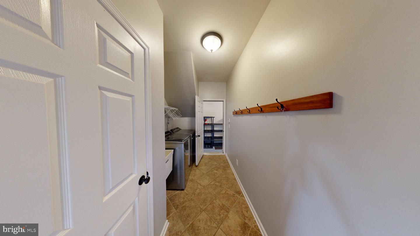
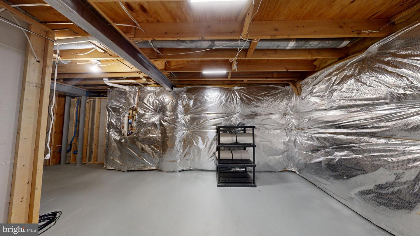
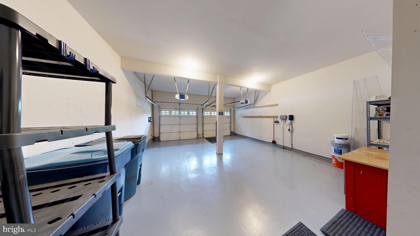
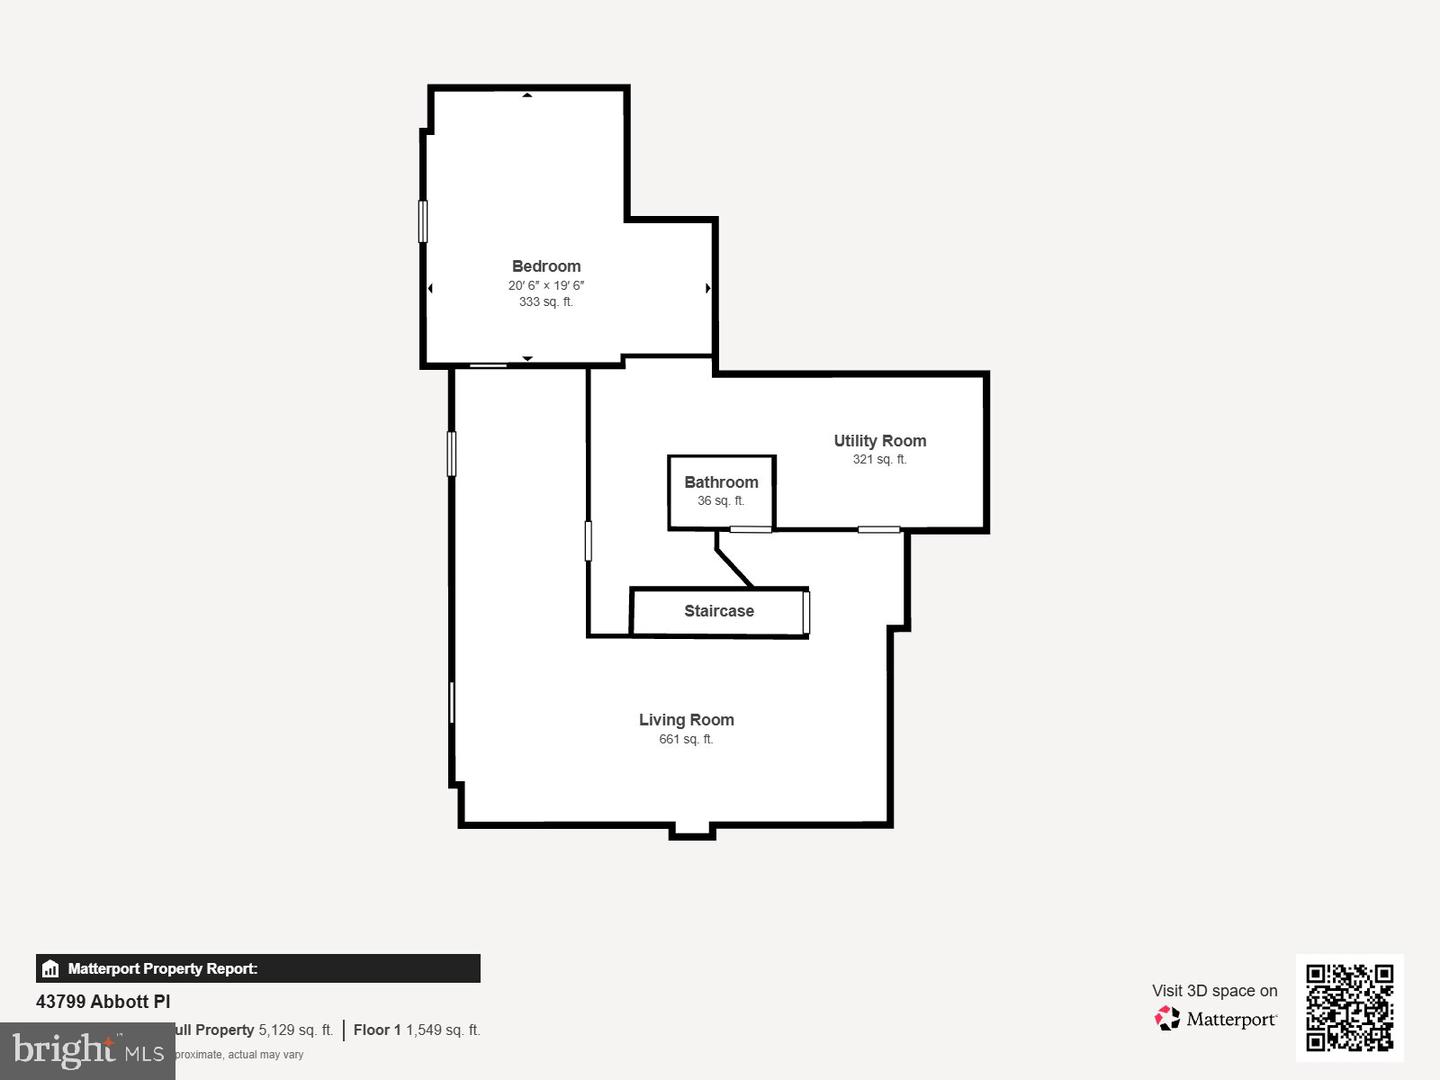
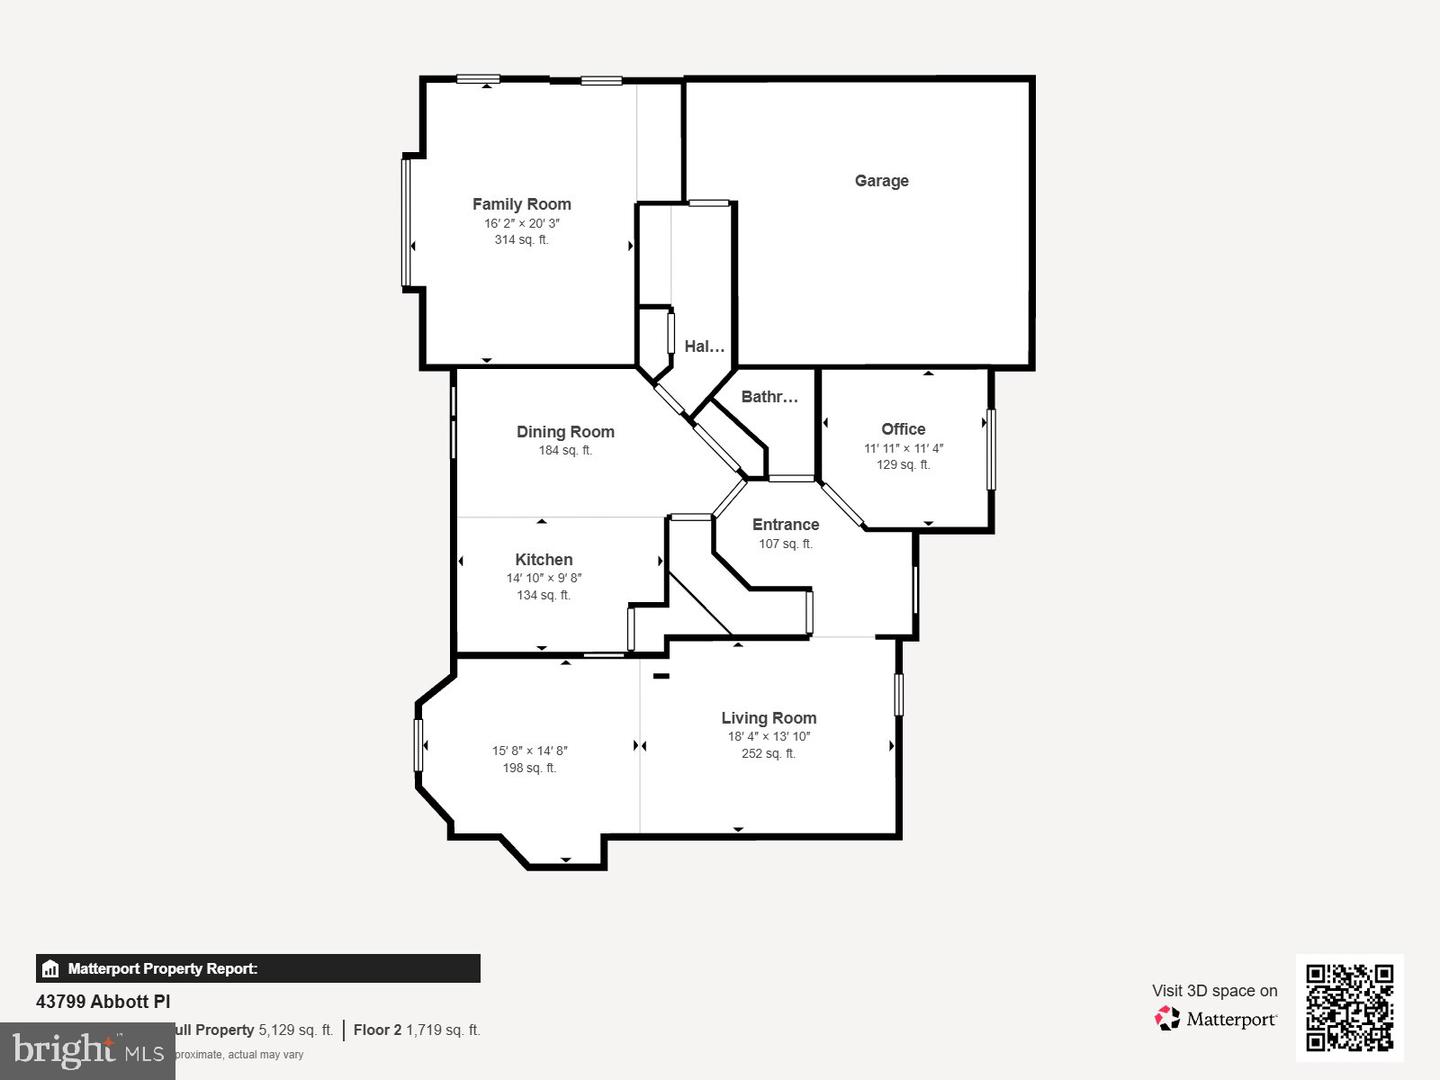
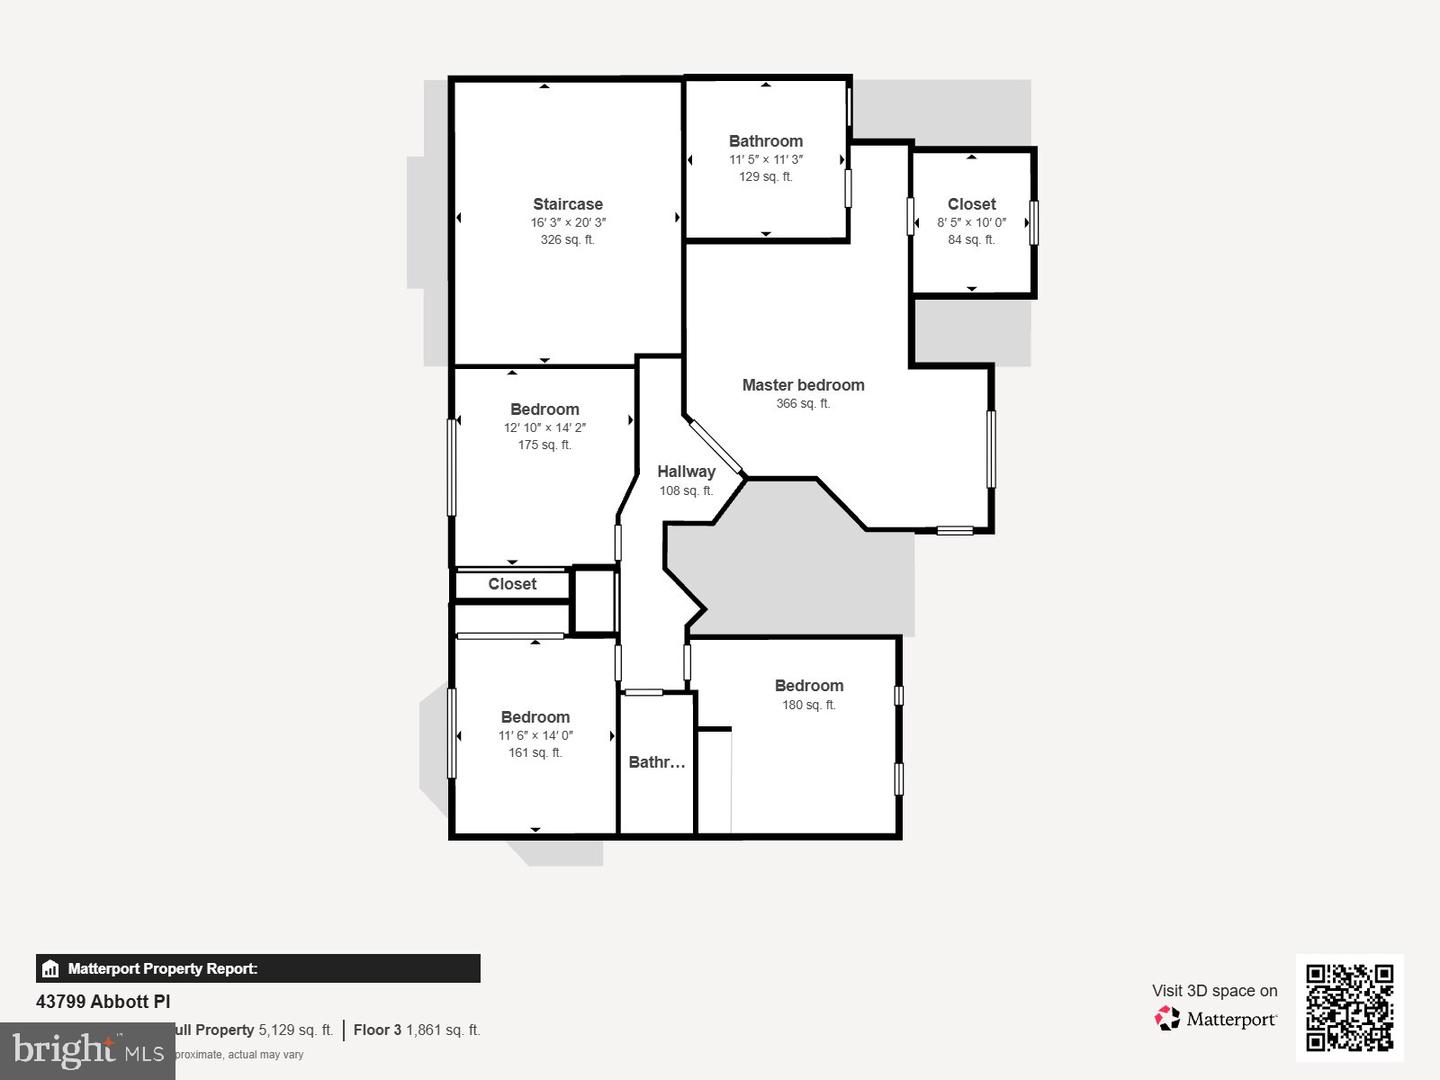
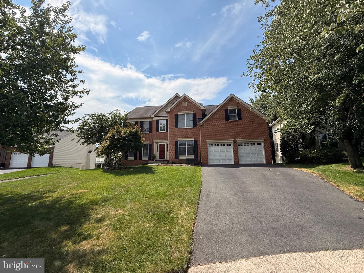
REDUCED TO RENT !! NEW TO MARKET - 5 Bed + 3.5 BA -- Built by TOLL BROTHERS!! Located in Ashburn, VA, this Toll Brothers-built home offers 5 bedrooms and 3.5 bathrooms with thoughtful finishes throughout. An open floor plan and cathedral ceiling in the family room create an airy main living area, complemented by hardwood floors on the main and upper levels.The updated kitchen features newer appliances and stylish finishes, while two secondary bathrooms have also been refreshed. Solar panels add an energy-efficient touch to this already well-maintained home. Additional highlights include a fully finished basement, back staircase, expansive rear deck with gazebo, sprinkler system, and a cul-de-sac setting that backs to a walking path. +++Community amenities include a pool and tennis courts. +++ MAX LEASE 21 Months ++ Pets Case by Case with Owner Approval; professionally managed rental.
Details
| MLS # | VALO2135746 |
|---|---|
| Listing Type | For Lease |
| Style | House |
| Status | Active-bright |
| Year | 1998 |
| Days On Site | 74 |
| Listing Provided By | Goldberg Group Real Estate | Rory Obletz |
Features
| Bed(s) | 5 |
|---|---|
| Bath(s) | 4 Total |
| SQ Feet | 4,211 |
| Garage | 2 |
| Basement | Y |
| Story(s) | 3 |
| Zoning | PDH4 |
| Acreage | 0.22 |
Interior
| Cooling | Central A/C |
|---|---|
| Heating Yes / No | Yes |
| Heating | Hot Water |
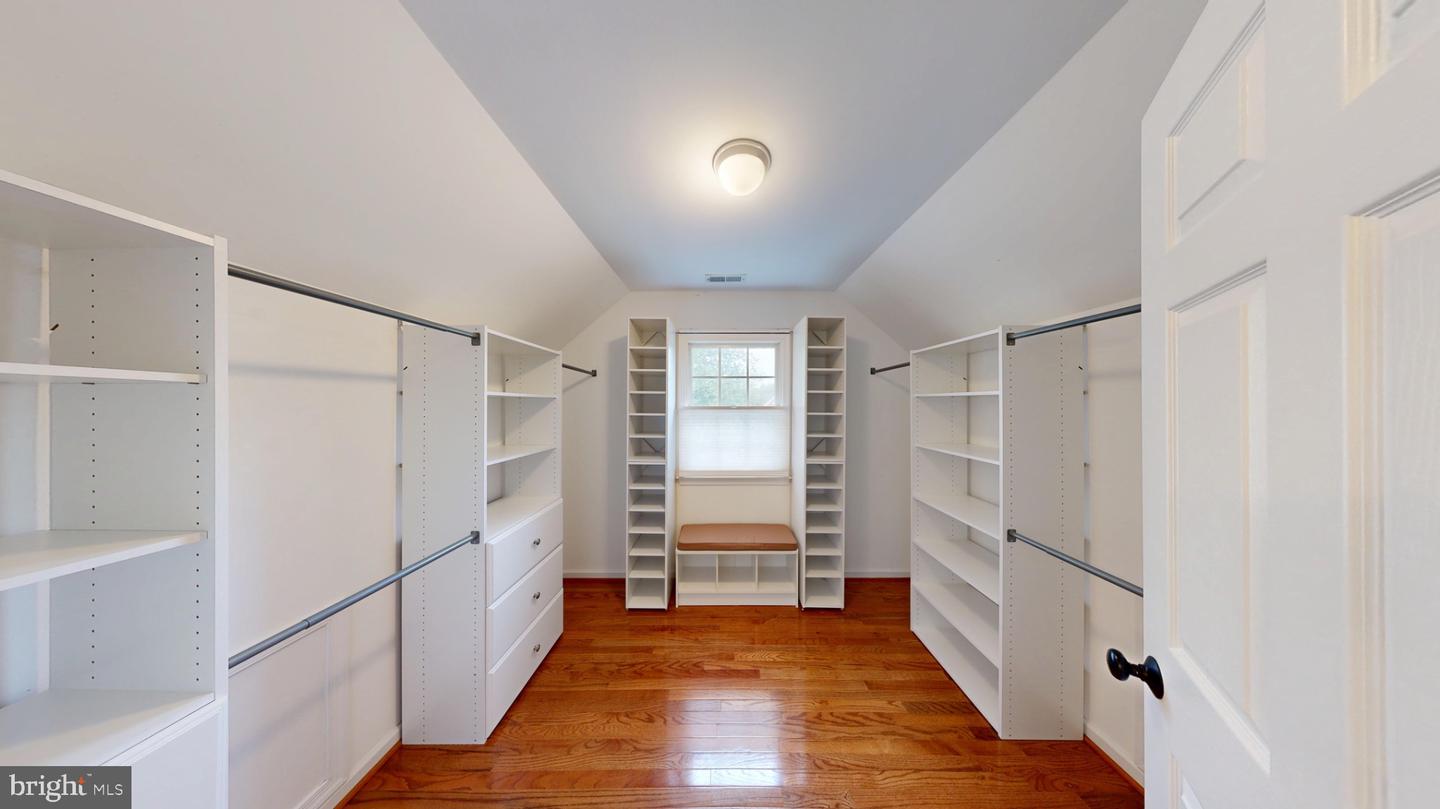
| Interior Features | Dining Area, Family Room Off Kitchen, Floor Plan - Traditional, Kitchen - Gourmet, Kitchen - Island, Primary Bath(s), Upgraded Countertops, Wood Floors, Window Treatments, Other, Walk-in Closet(s), Sprinkler System, Recessed Lighting, Pantry, Kitchen - Table Space, Kitchen - Eat-In, Formal/Separate Dining Room, Curved Staircase, Crown Moldings, Combination Kitchen/Dining, Ceiling Fan(s), Built-Ins, Breakfast Area, Bathroom - Walk-In Shower, Bathroom - Tub Shower, Bathroom - Soaking Tub, Additional Stairway |
| Window Features | Double Hung, Energy Efficient |
| Furnished | Partially |
| Appliances | Cooktop, Dishwasher, Refrigerator, Microwave, Cooktop - Down Draft, Disposal, Dryer, Exhaust Fan, Oven - Wall, Oven/Range - Electric, Stainless Steel Appliances, Washer |
Exterior
| Exterior Features | Extensive Hardscape, Gutter System, Sidewalks |
|---|---|
| Roof | Architectural Shingle |
| Security Features | Smoke Detector |
| Construction Materials | Brick, Brick Front, Combination, Vinyl Siding |
| Foundation Details | Permanent, Other |
| Lot Features | Backs to Trees, Cleared, Cul-de-sac, Front Yard, Landlocked, Landscaping, Level, Private, Rear Yard |
Parking
| Garage Yes / No | Yes |
|---|---|
| Parking Features | Concrete Driveway |
Utilities
| Utilities | Under Ground |
|---|
Area Information
| State | VA |
|---|---|
| County | LOUDOUN VA |
| City | ASHBURN |
| Zip Code | 20147 |
| Area | LOUDOUN VA |
| Community Name | FARMWELL HUNT |
| School District | LOUDOUN COUNTY PUBLIC SCHOOLS |
| Listing VS Median (in FARMWELL HUNT) | |
Price: $5,300 low | high Med: $1,062,500 sqft: 4,211 low | high Med: 3,561 $ / sqft: $1 low | high Med: $299 On site: 74 low | high Med: 30.5 | |
Market Activity 20147
Request a showing
Request a showing
Contact
Learn More About This Property

| State | VA |
|---|---|
| County | LOUDOUN VA |
| City | ASHBURN |
| Zip Code | 20147 |
| Area | LOUDOUN VA |
| Community Name | FARMWELL HUNT |
| School District | LOUDOUN COUNTY PUBLIC SCHOOLS |
| Listing VS Median (in FARMWELL HUNT) | |
Price: $5,300 low | high Med: $1,062,500 sqft: 4,211 low | high Med: 3,561 $ / sqft: $1 low | high Med: $299 On site: 74 low | high Med: 30.5 | |