

Description
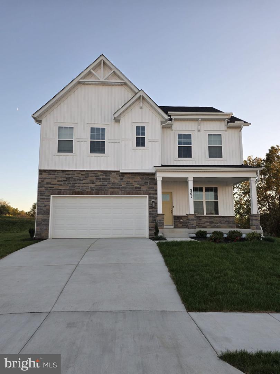
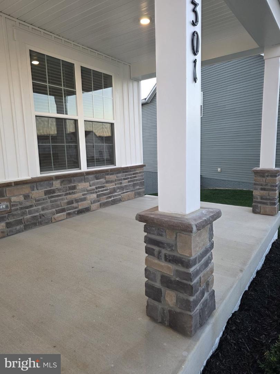
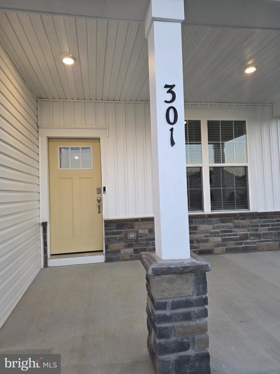
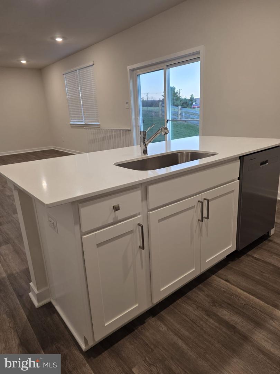
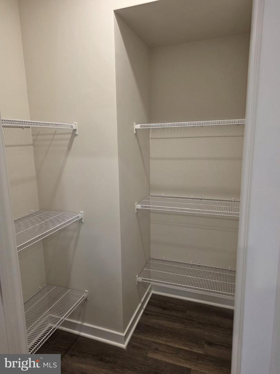
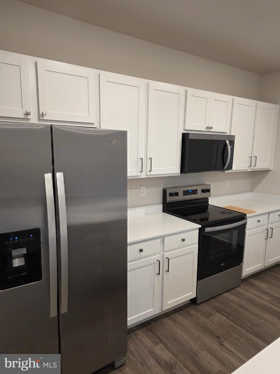
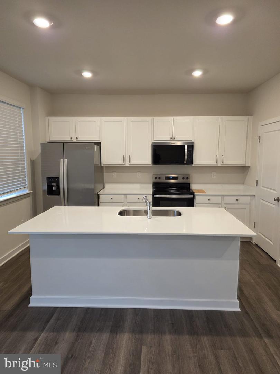
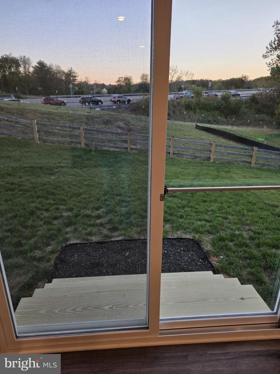
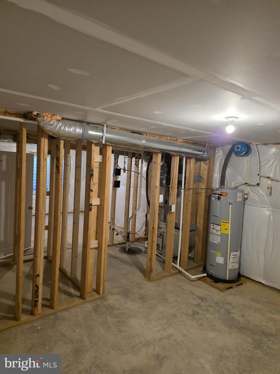
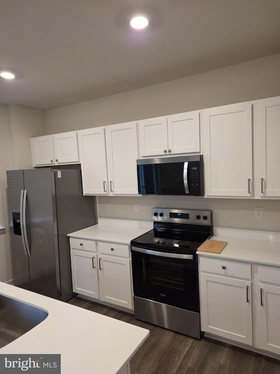
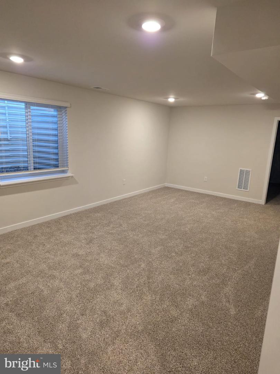
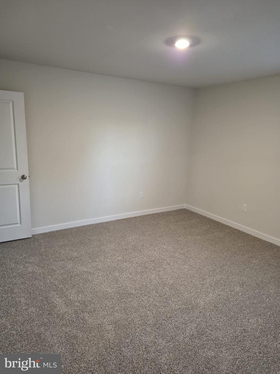
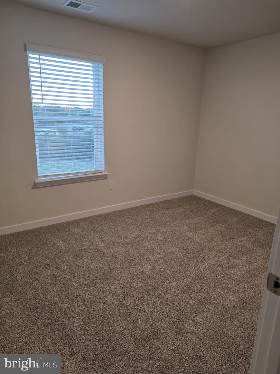
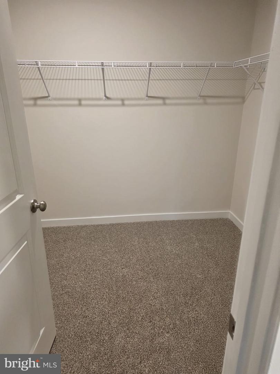
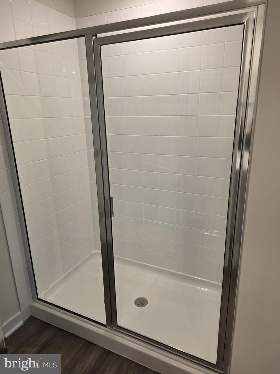
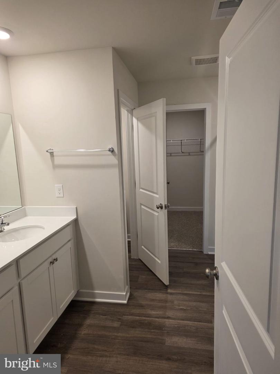
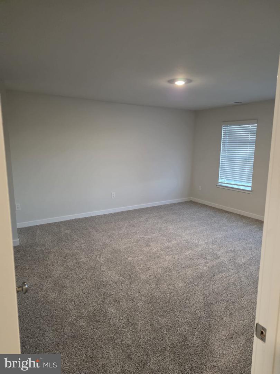
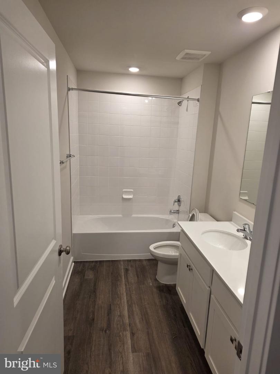
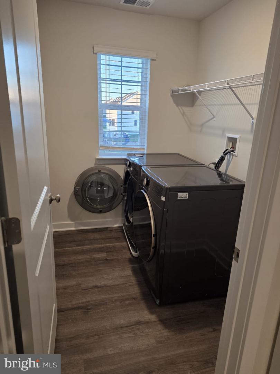
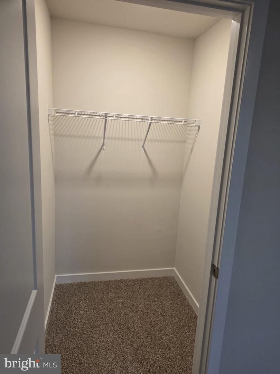
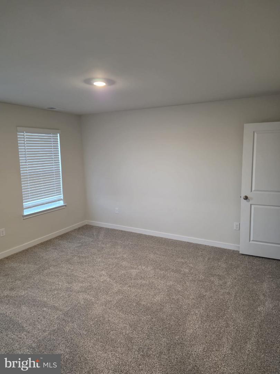
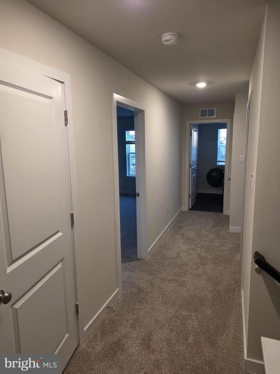
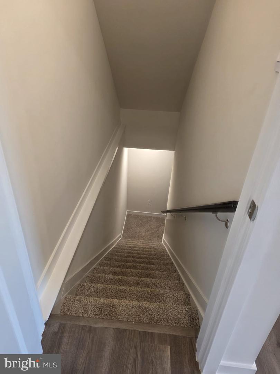
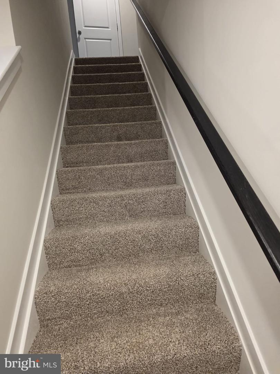
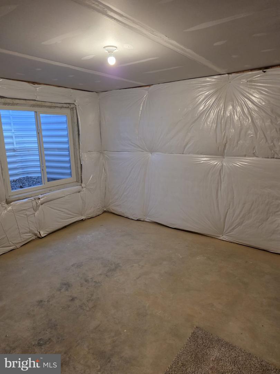
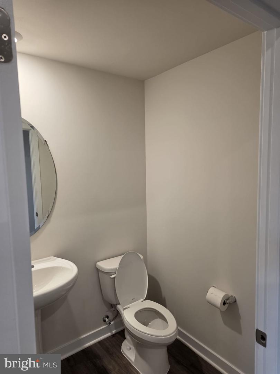
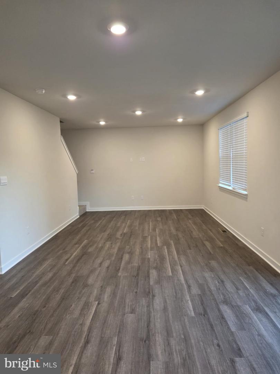
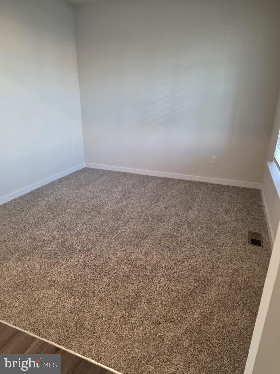
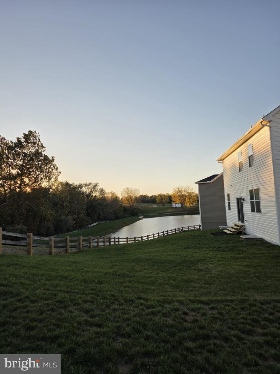
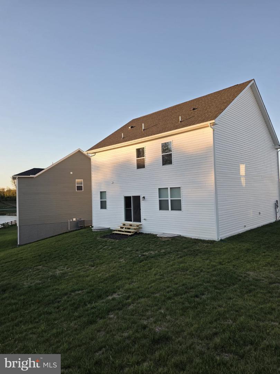
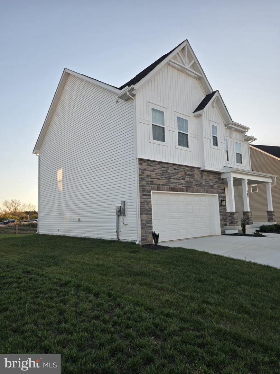
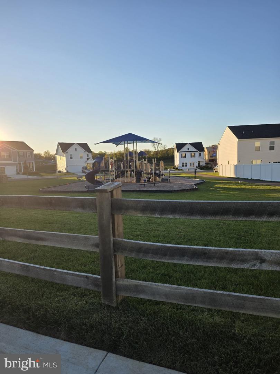
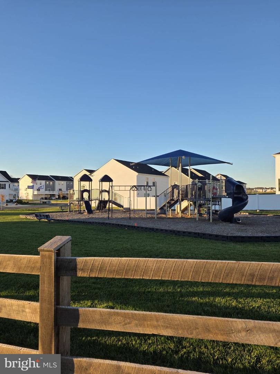
Welcome Home! Step inside this beautiful newer-construction, two-story Colonial home in the Riverpointe community, offering 4 bedrooms, 2.5 bathrooms, a spacious layout, and a 2-car attached garage. As you enter the home, you'll be welcomed by a thoughtfully designed main level with 9-foot ceilings and an open-concept floor plan. The spacious family room flows seamlessly into the kitchen, creating an inviting space for relaxing, entertaining, and spending time with family and friends. The modern kitchen features quartz countertops, stainless steel appliances, a kitchen island, and a large corner pantry. The open layout provides plenty of room for meal preparation and everyday gatherings. Head upstairs to discover the primary bedroom suite, featuring natural light, a walk-in closet, and a private bathroom with a dual vanity. Three additional bedrooms offer flexible space for family members, guests, or a home office. The upper level also includes a conveniently located laundry area. The home offers additional flexible space in the partially finished basement, which can be used as a recreation room, home theater, workout area, or entertainment space. The basement also includes an egress window and a rough-in for a future bathroom. Outside, enjoy the fully sodded yard, providing outdoor space to relax, play, or enjoy pleasant days at home. The attached two-car garage adds convenient parking and storage. Convenient Location for Everyday Living Located in the Riverpointe community in Charles Town, this home offers convenient access to shopping, restaurants, parks, and major commuter routes. Its location provides connections to Maryland, Northern Virginia, and the greater Washington, D.C., area. Home Highlights4 bedrooms | 2.5 bathrooms | Two-story ColonialOpen-concept main-level layout9-foot ceilingsModern kitchen with quartz countertops and stainless steel appliancesKitchen island and large corner pantryPrimary suite with walk-in closet and dual-vanity bathroomThree additional bedroomsUpper-level laundry areaPartially finished basement with egress window and future bathroom rough-inAttached 2-car garageFully sodded yardRiverpointe community location Schedule your tour today and discover everything this beautiful home has to offer!
Details
| MLS # | WVJF2027034 |
|---|---|
| Listing Type | For Lease |
| Style | House |
| Sub-Type | New Construction |
| Status | Active-bright |
| Year | 2026 |
| Days On Site | 20 |
| Listing Provided By | Samson Properties | Suryasubrahmanya Kumar Reddi |
Features
| Bed(s) | 4 |
|---|---|
| Bath(s) | 4 Total |
| SQ Feet | 2,314 |
| Garage | 2 |
| Basement | Y |
| Story(s) | 3 |
| Zoning | 101 |
Interior
| Cooling | Heat Pump(s) |
|---|---|
| Heating Yes / No | Yes |
| Heating | Heat Pump(s) |
Exterior
| Construction Materials | Asphalt |
|---|---|
| Foundation Details | Permanent |
Parking
| Garage Yes / No | Yes |
|---|
Area Information
| State | WV |
|---|---|
| County | JEFFERSON WV |
| City | CHARLES TOWN |
| Zip Code | 25414 |
| Area | JEFFERSON WV |
| Community Name | RIVERPOINTE |
| School District | JEFFERSON COUNTY SCHOOLS |
| Listing VS Median (in RIVERPOINTE) | |
Price: $2,599 low | high Med: $333,690 sqft: 2,314 low | high Med: 1,905 $ / sqft: $1 low | high Med: $175 On site: 20 low | high Med: 192 | |
Market Activity 25414
Request a showing
Request a showing
Contact
Learn More About This Property

| State | WV |
|---|---|
| County | JEFFERSON WV |
| City | CHARLES TOWN |
| Zip Code | 25414 |
| Area | JEFFERSON WV |
| Community Name | RIVERPOINTE |
| School District | JEFFERSON COUNTY SCHOOLS |
| Listing VS Median (in RIVERPOINTE) | |
Price: $2,599 low | high Med: $333,690 sqft: 2,314 low | high Med: 1,905 $ / sqft: $1 low | high Med: $175 On site: 20 low | high Med: 192 | |